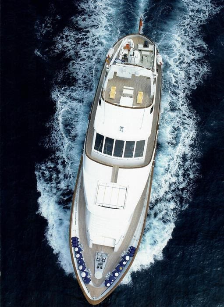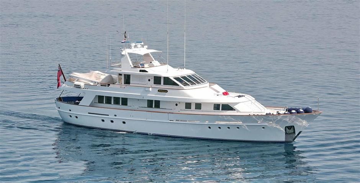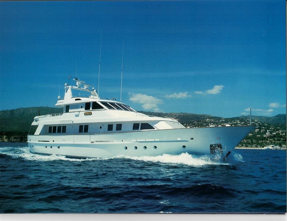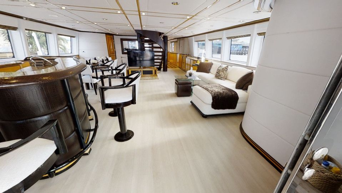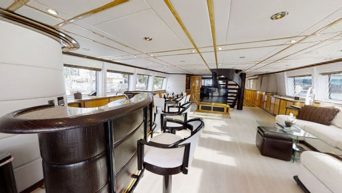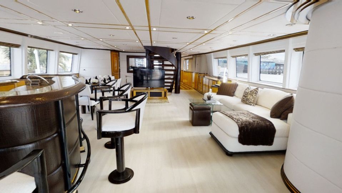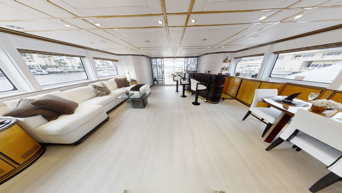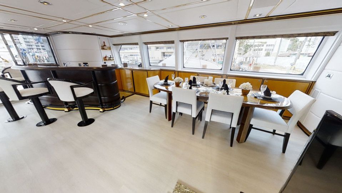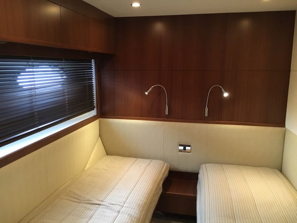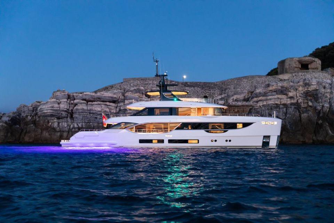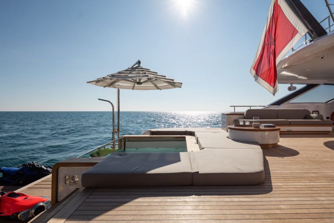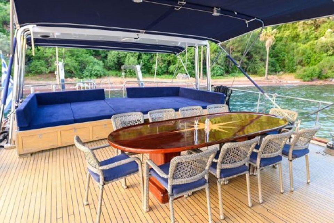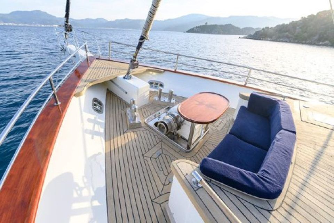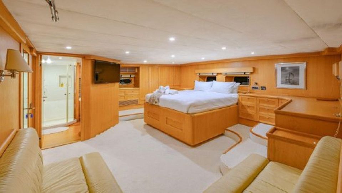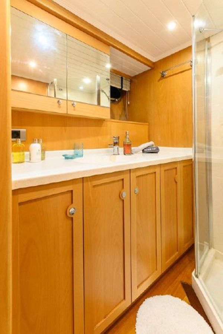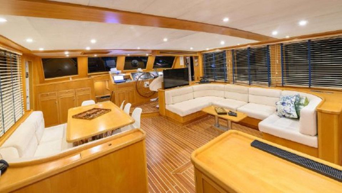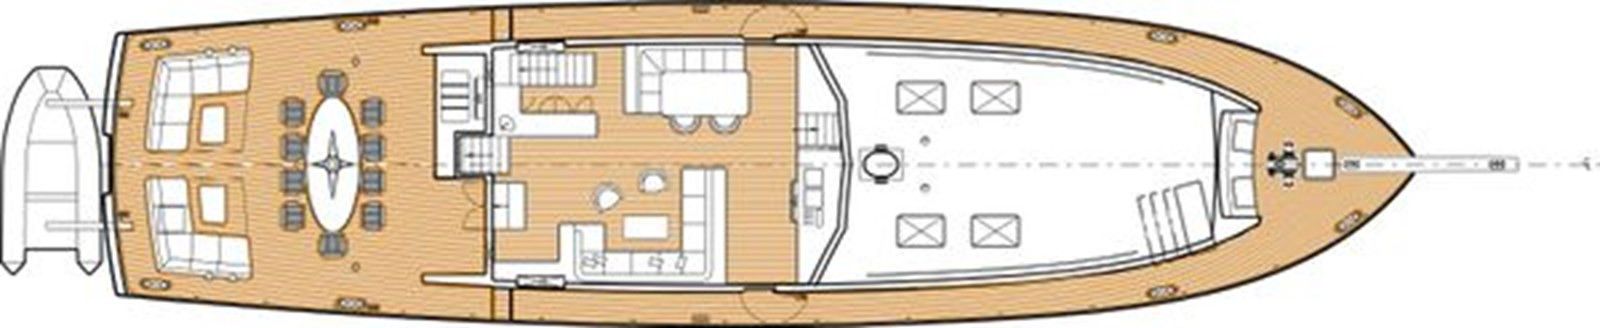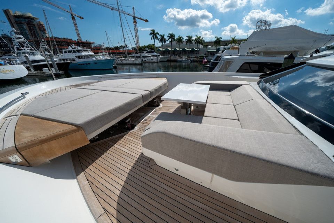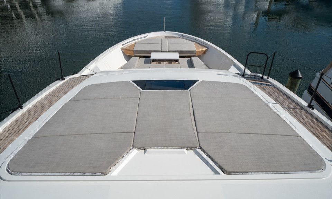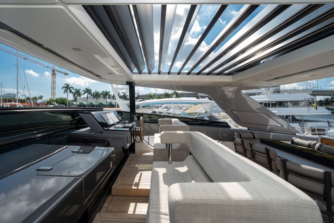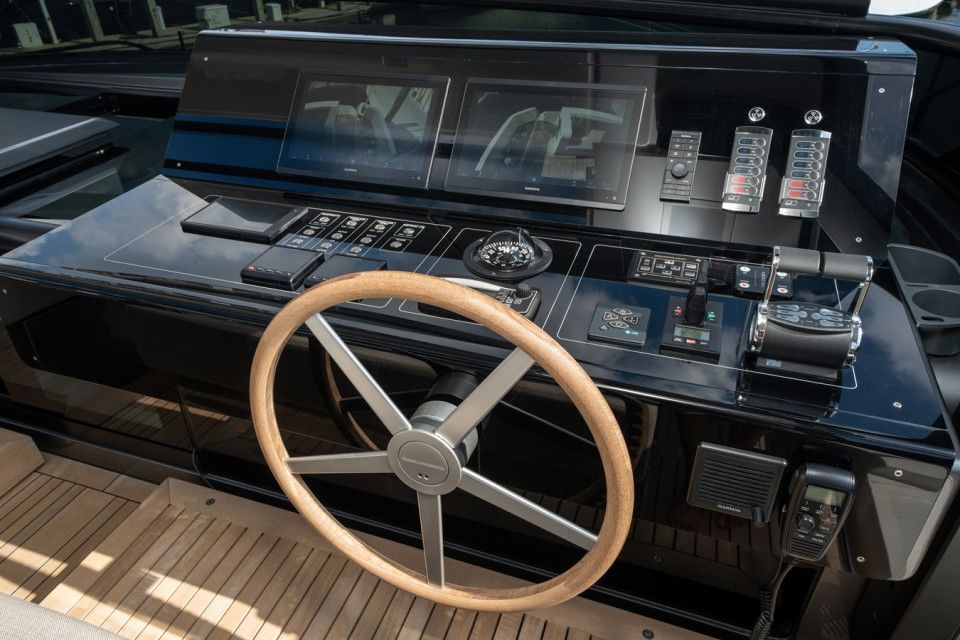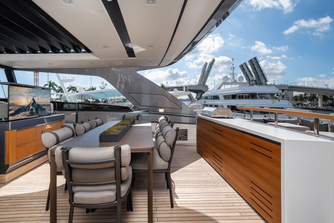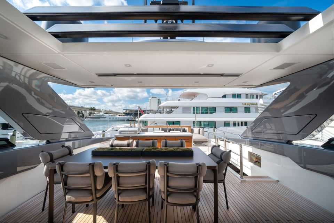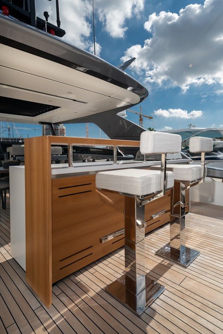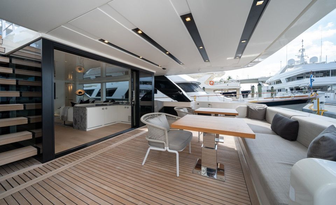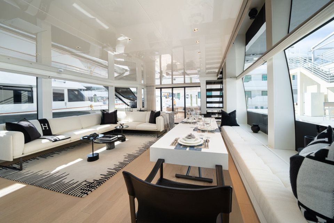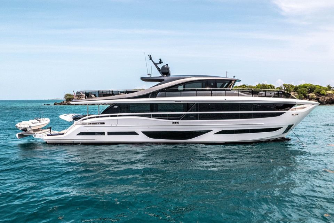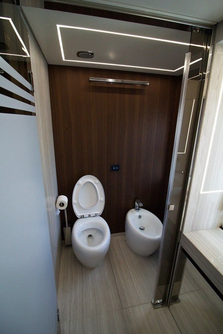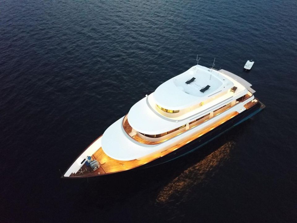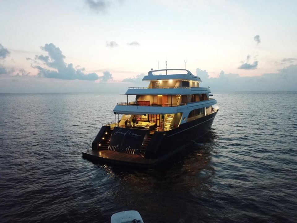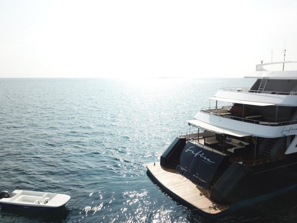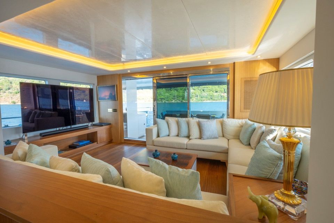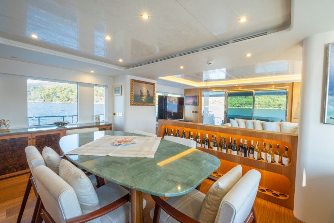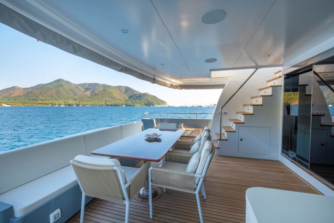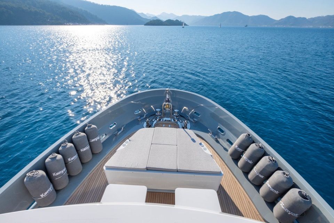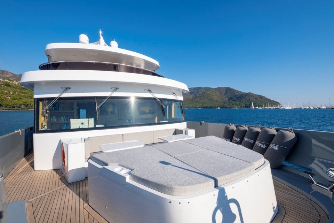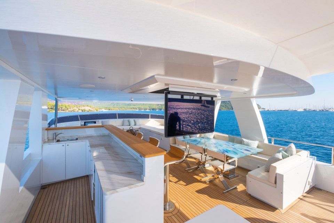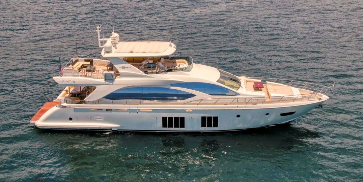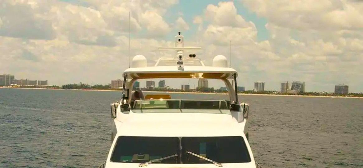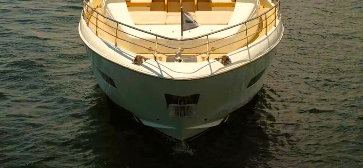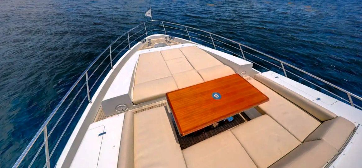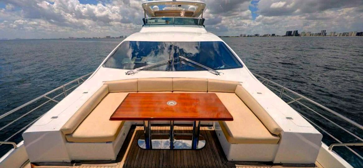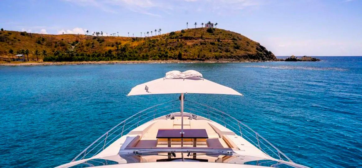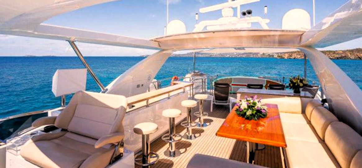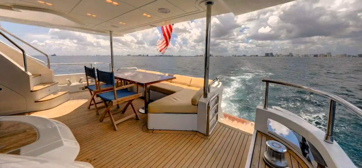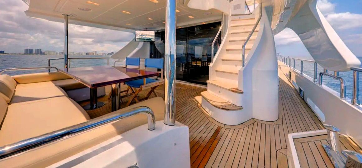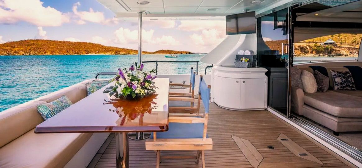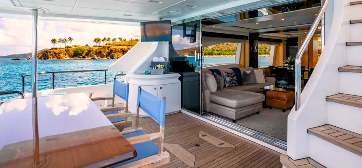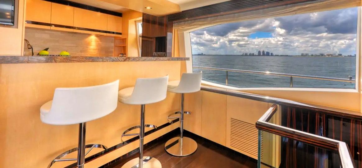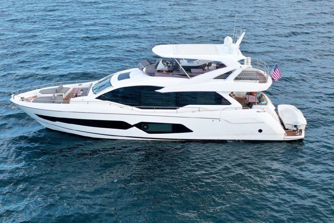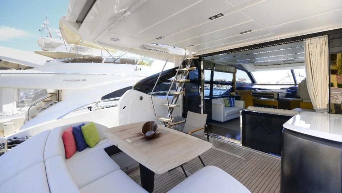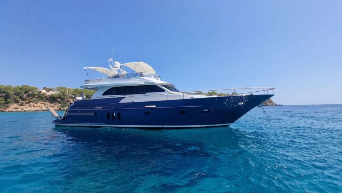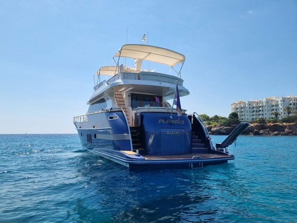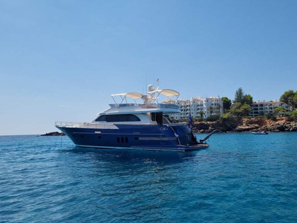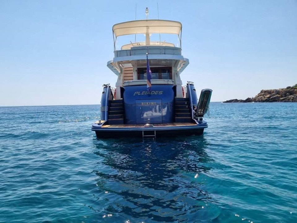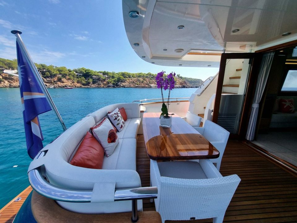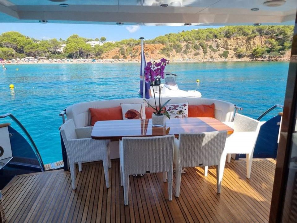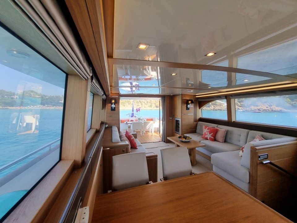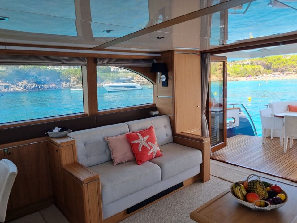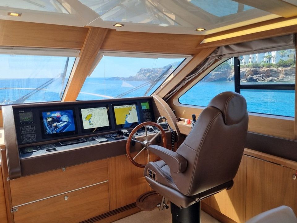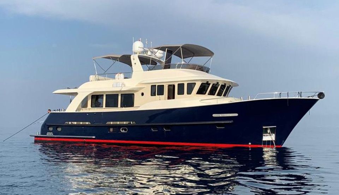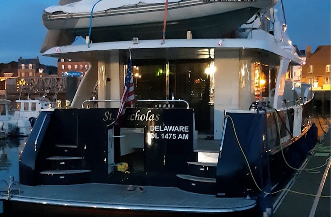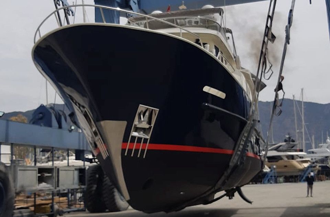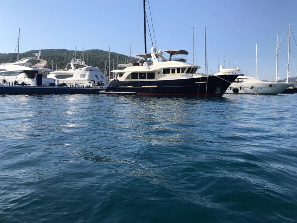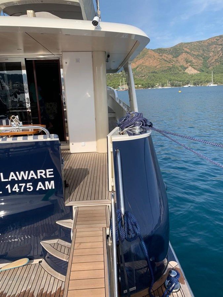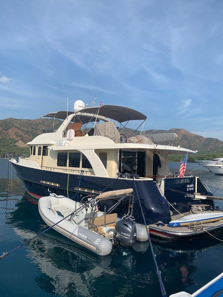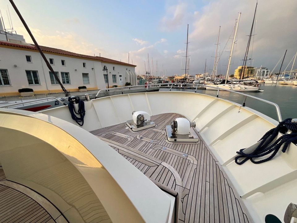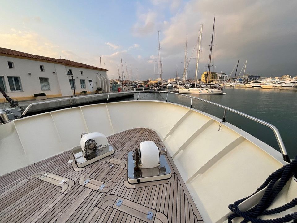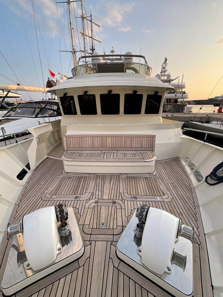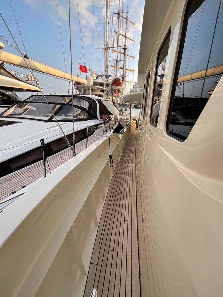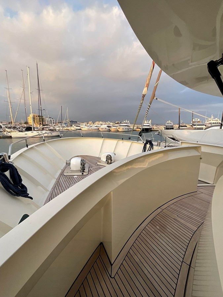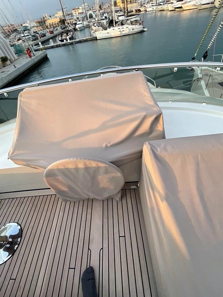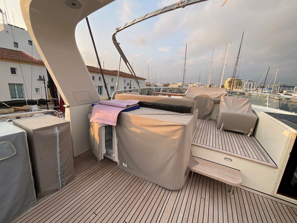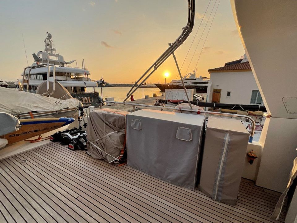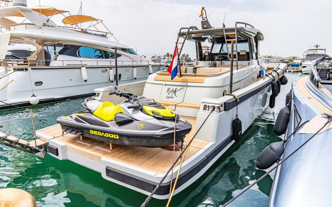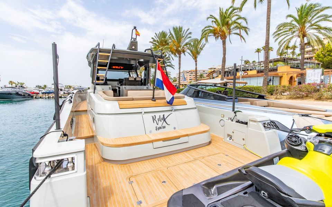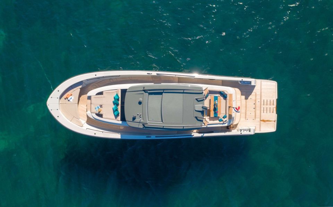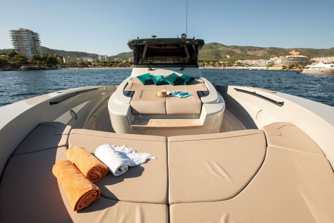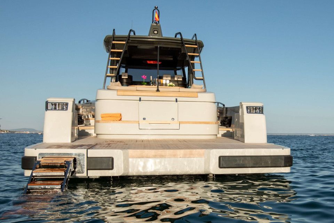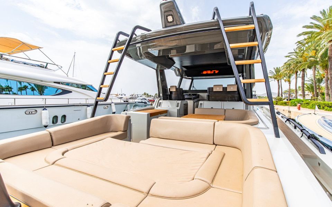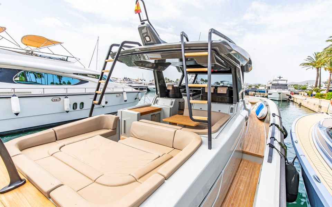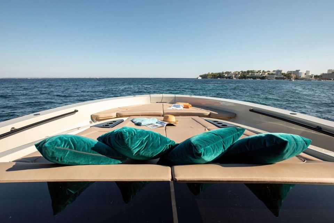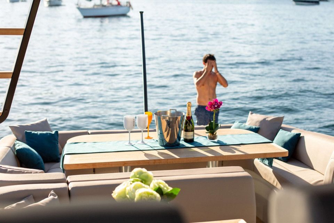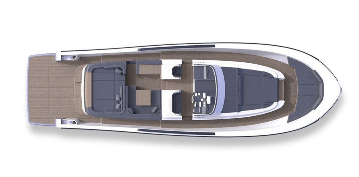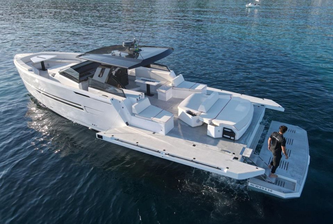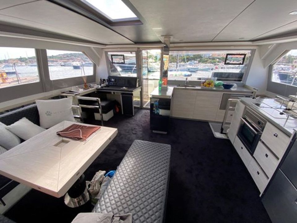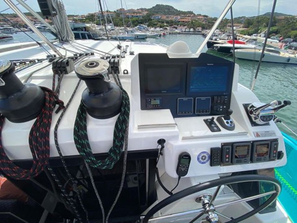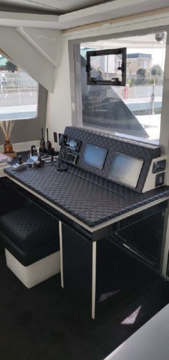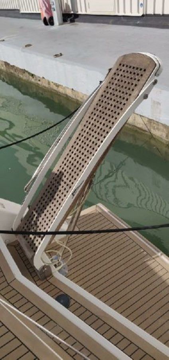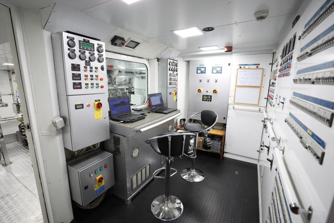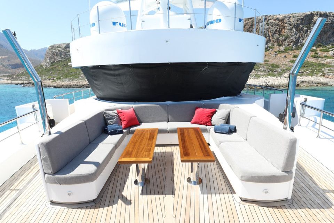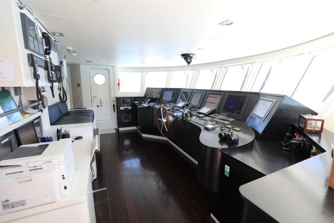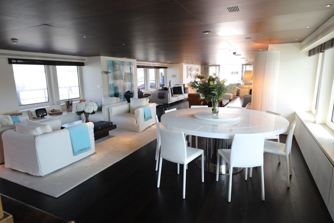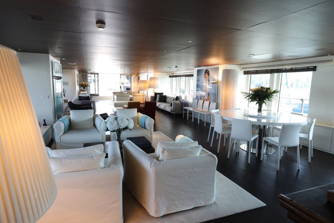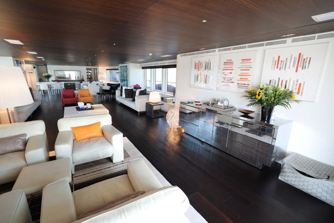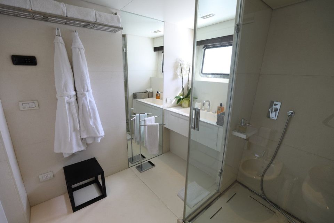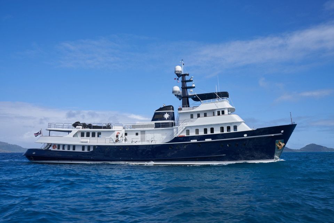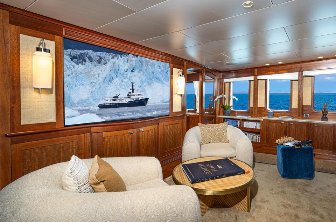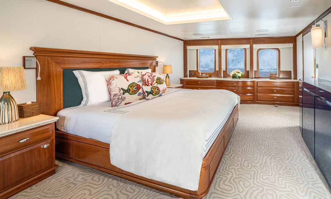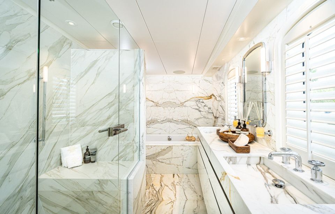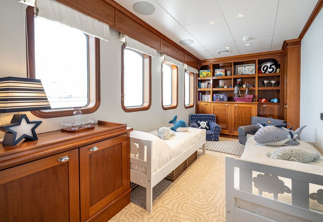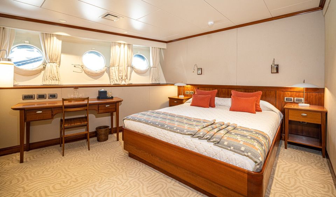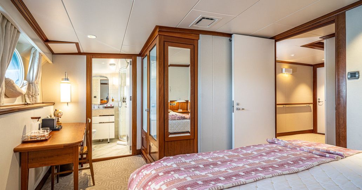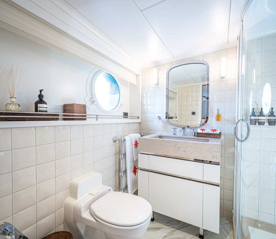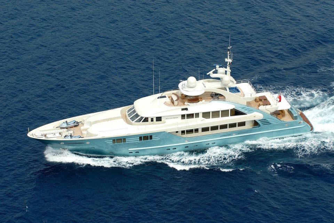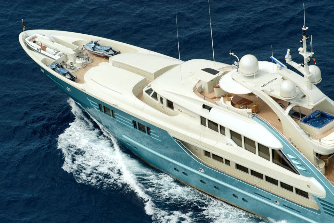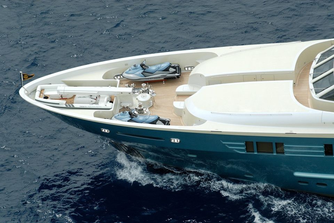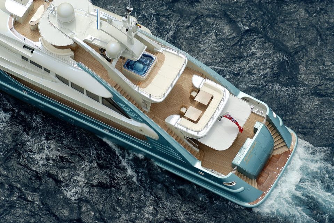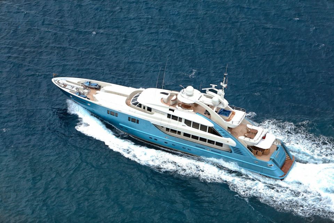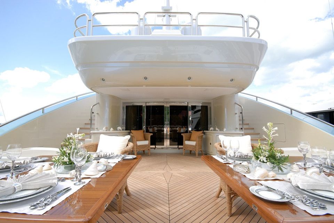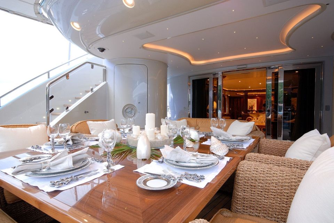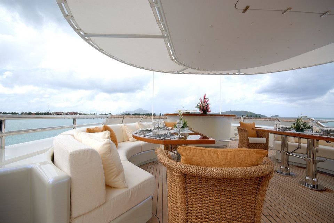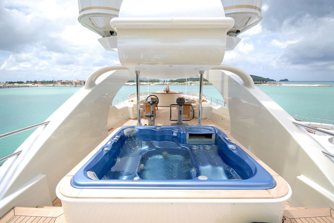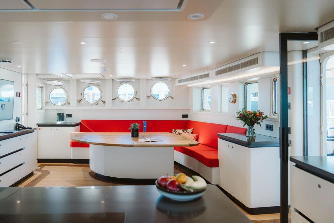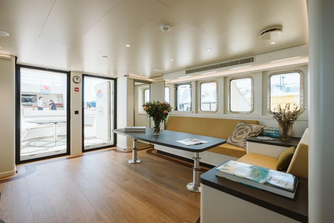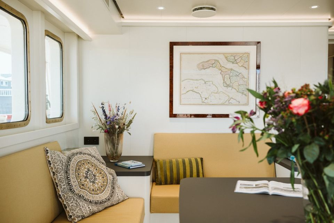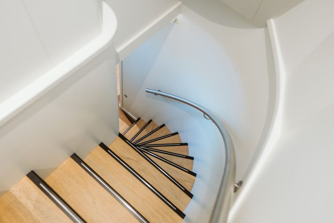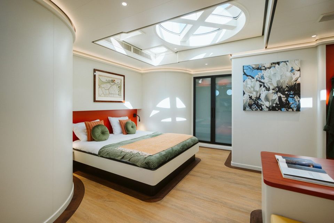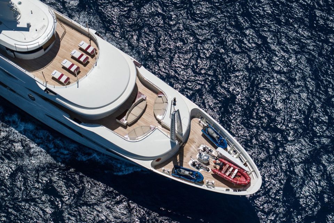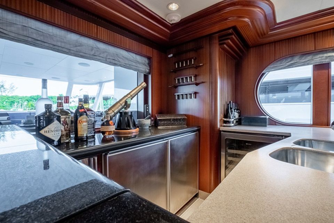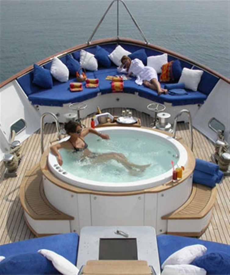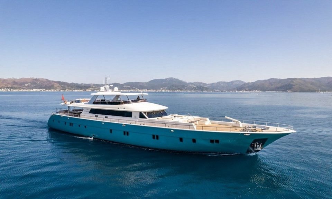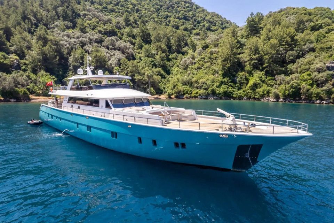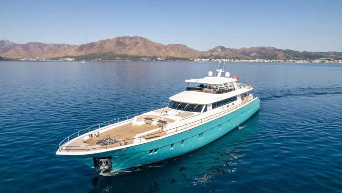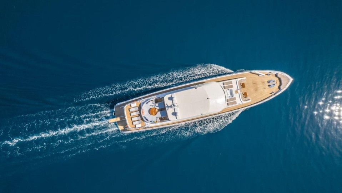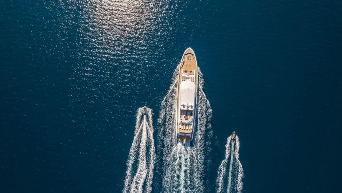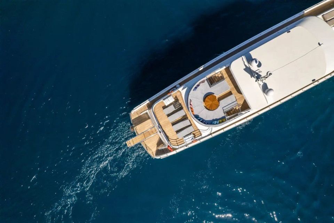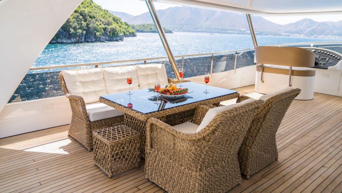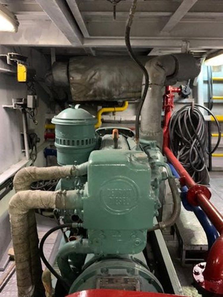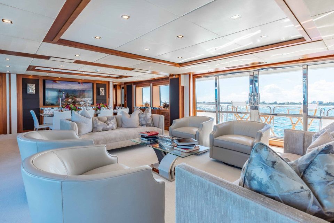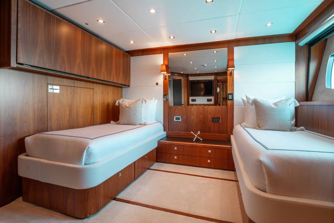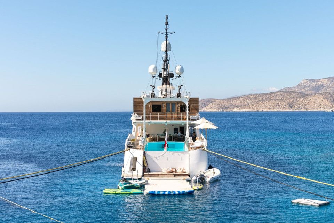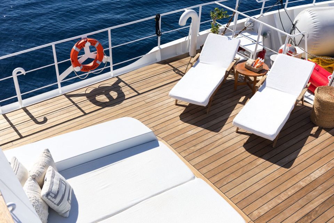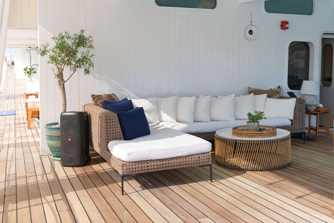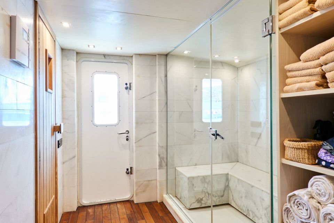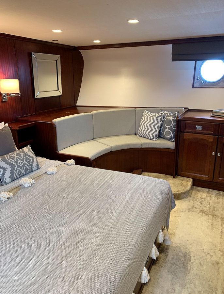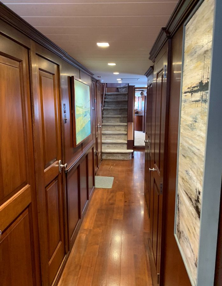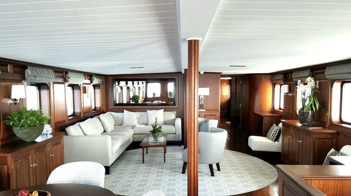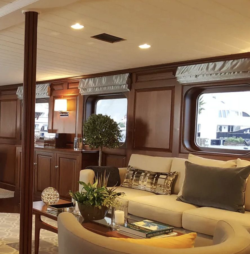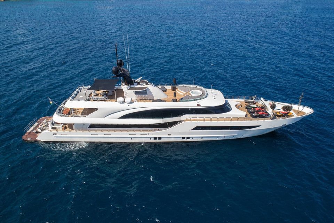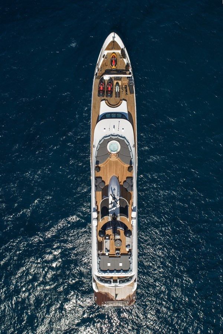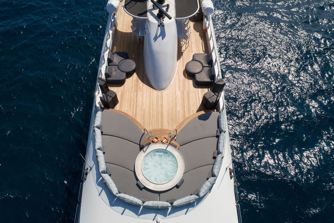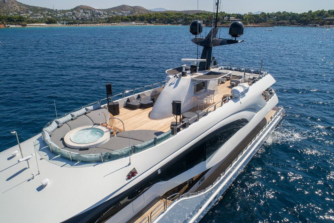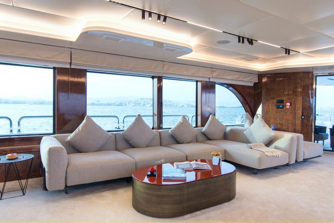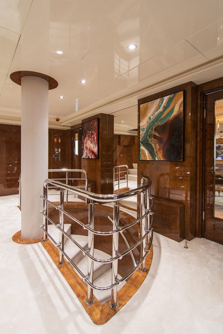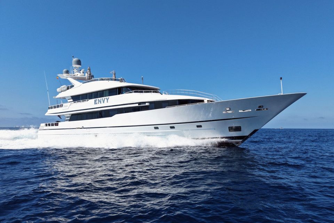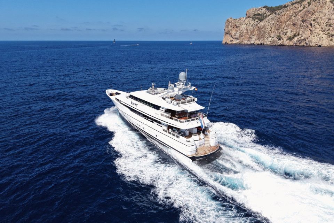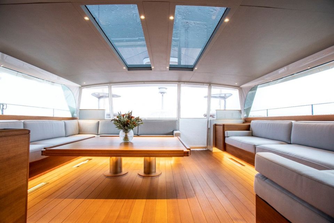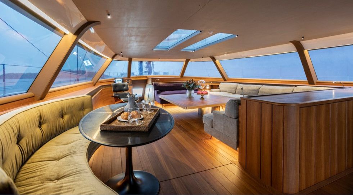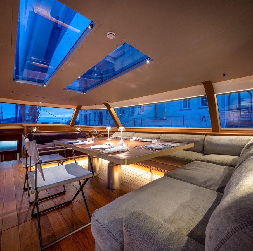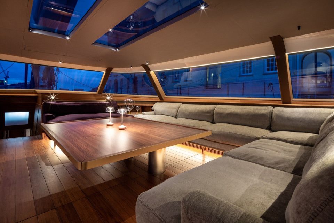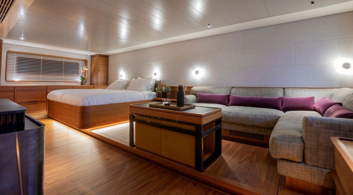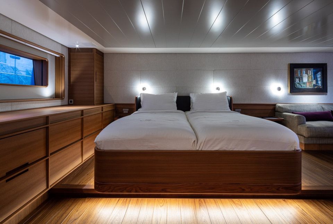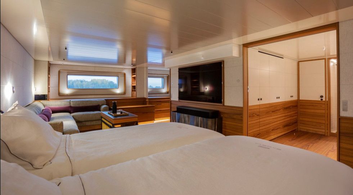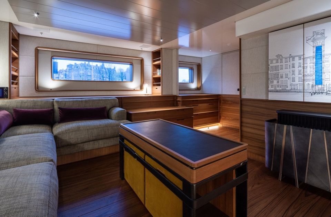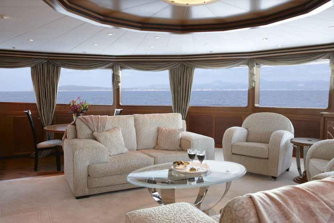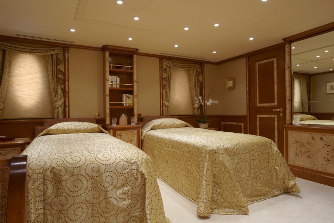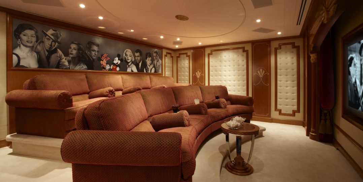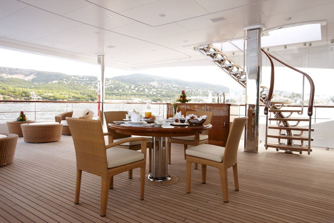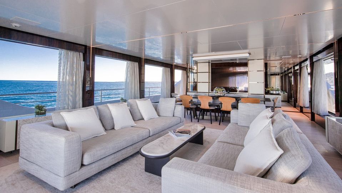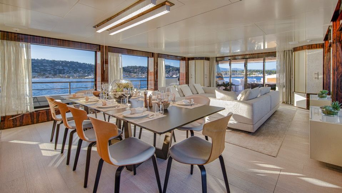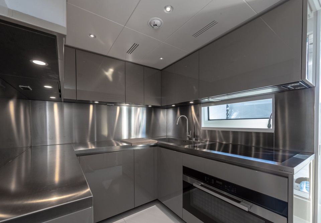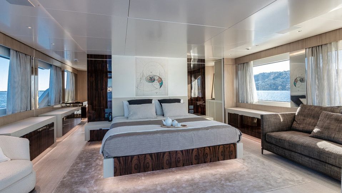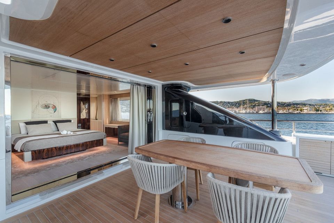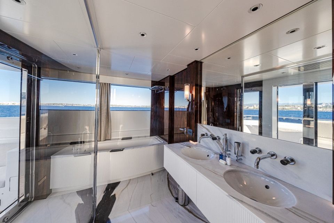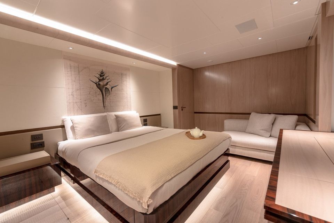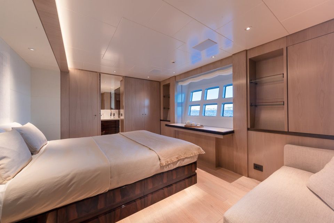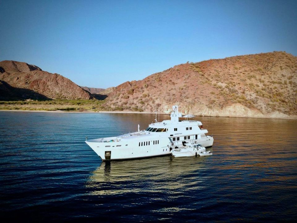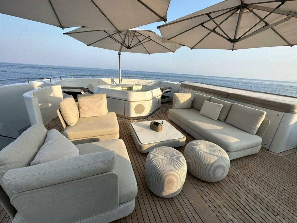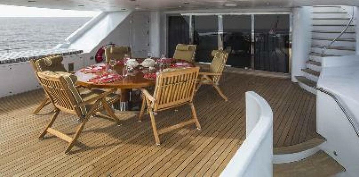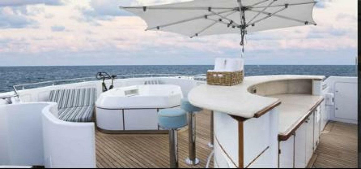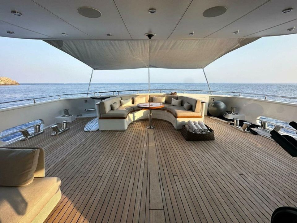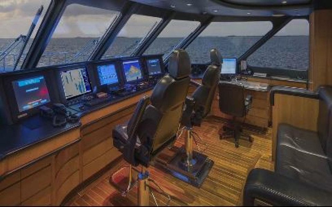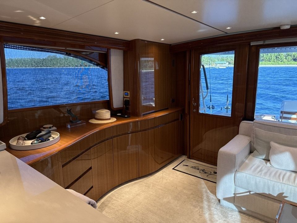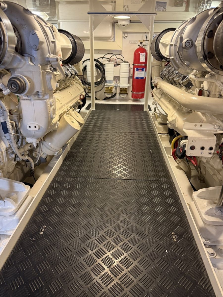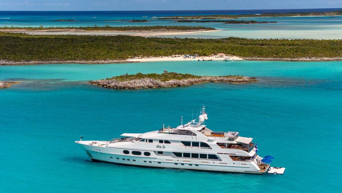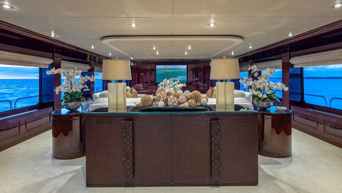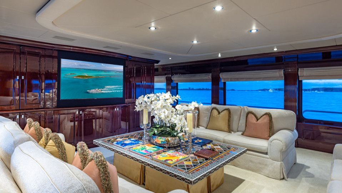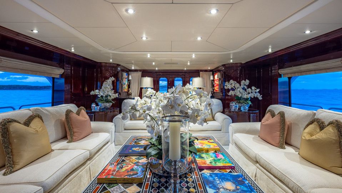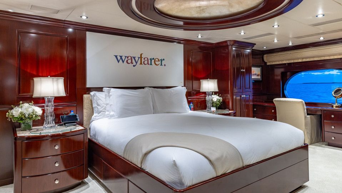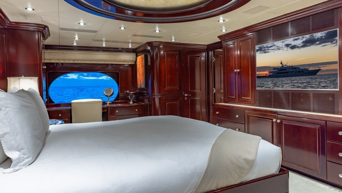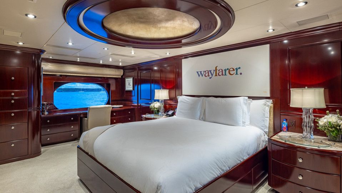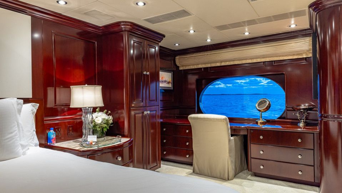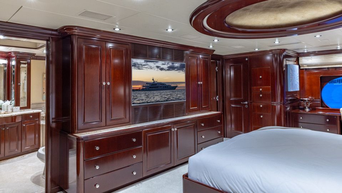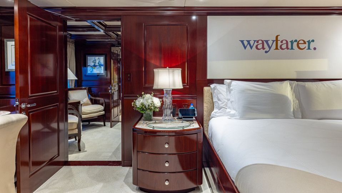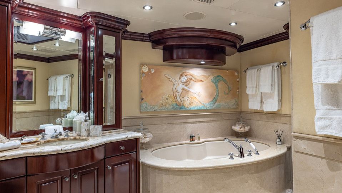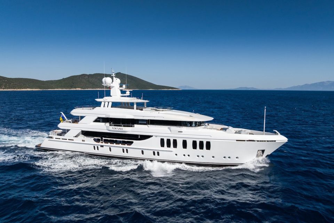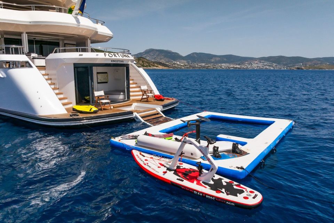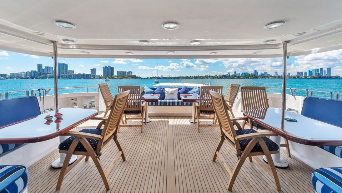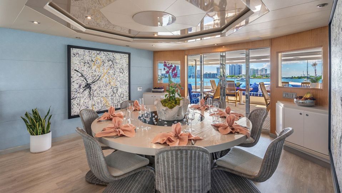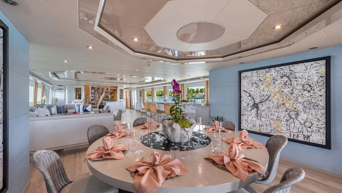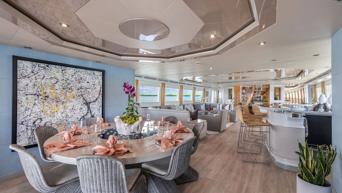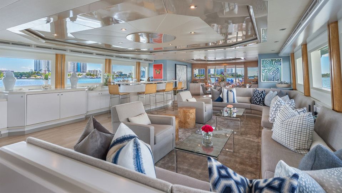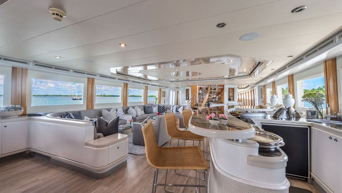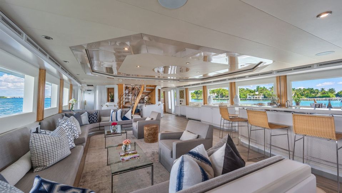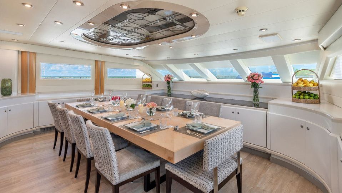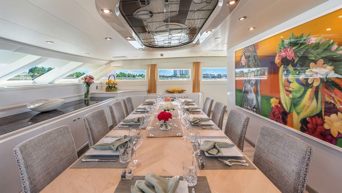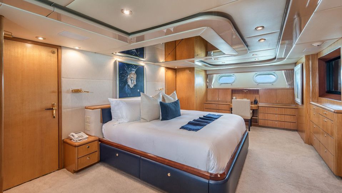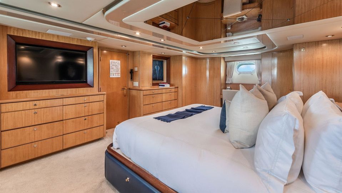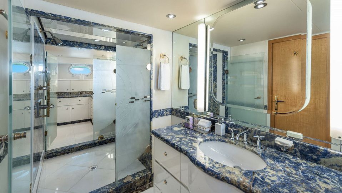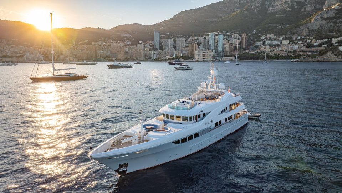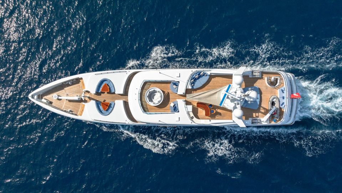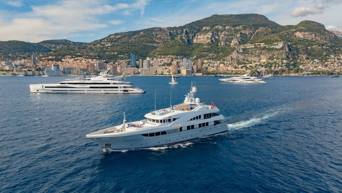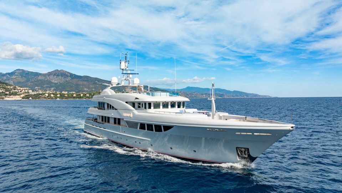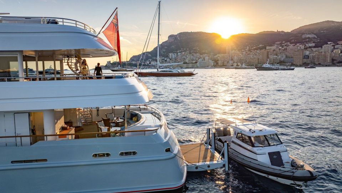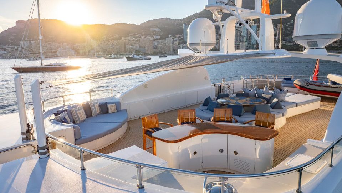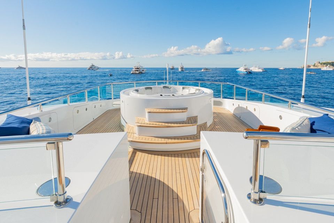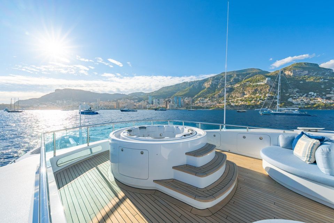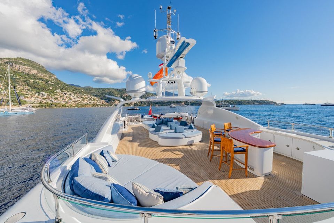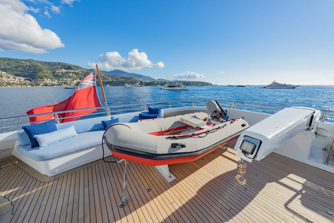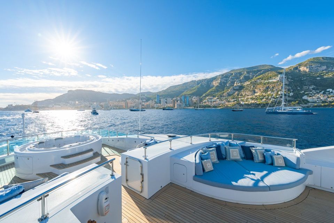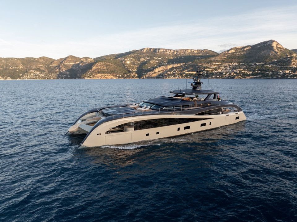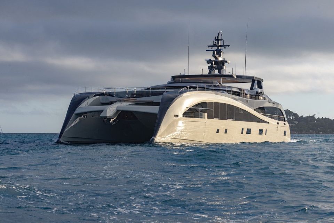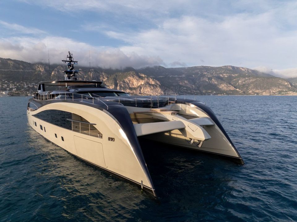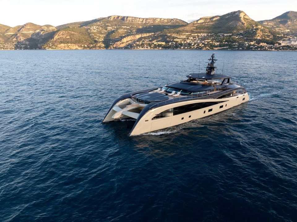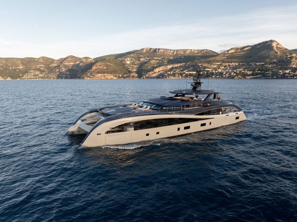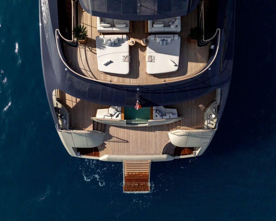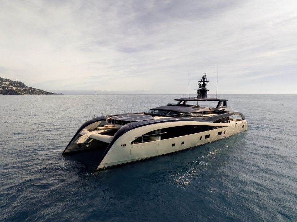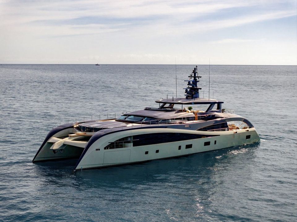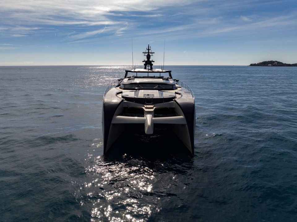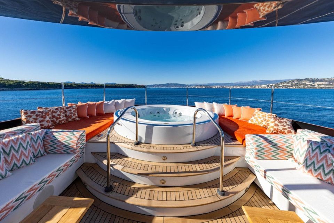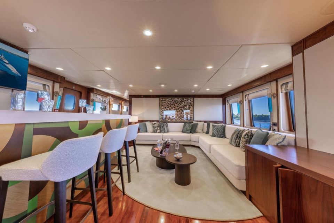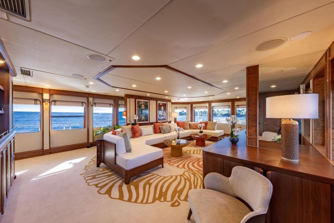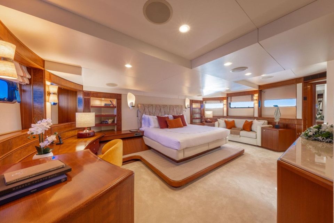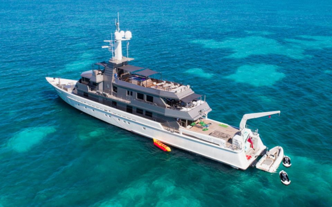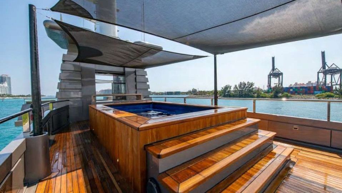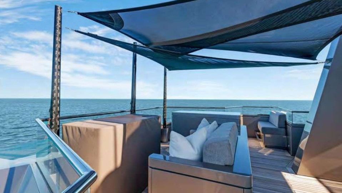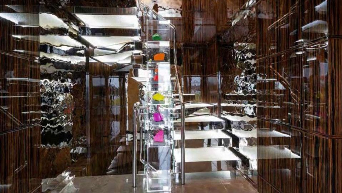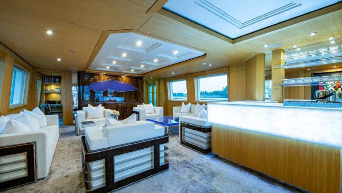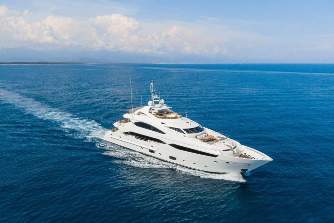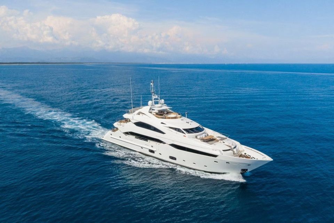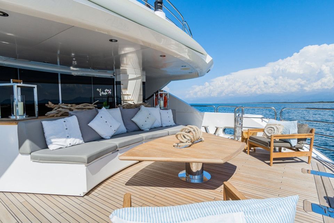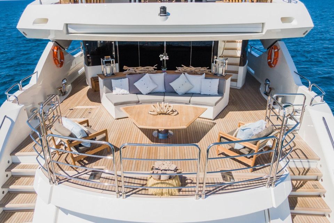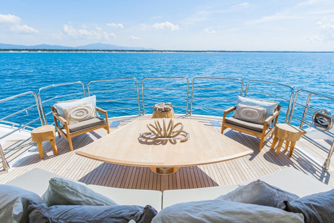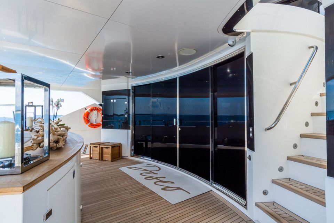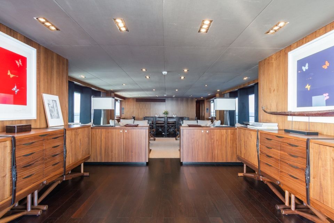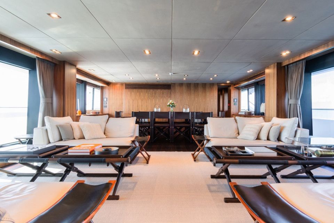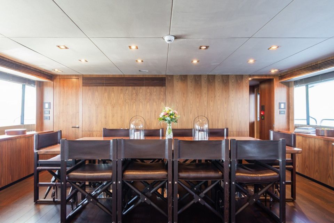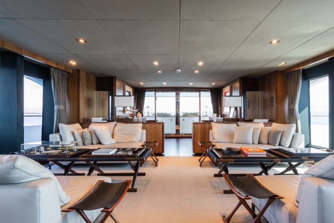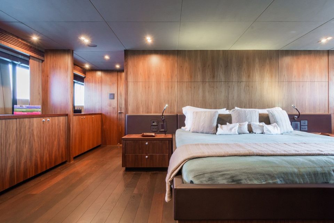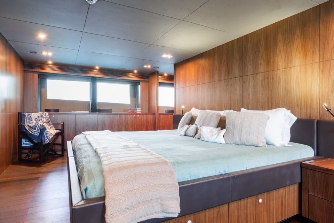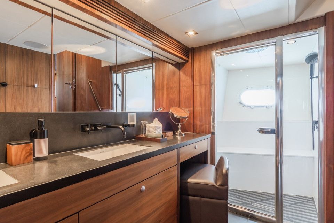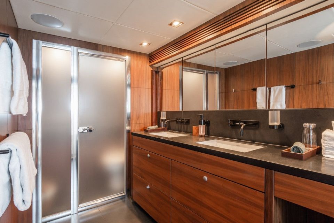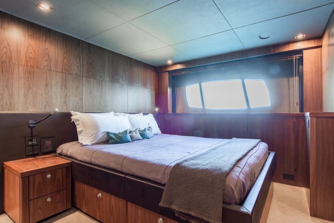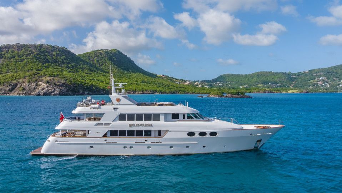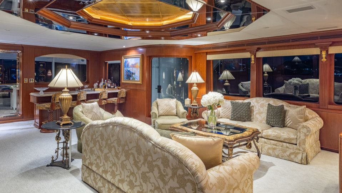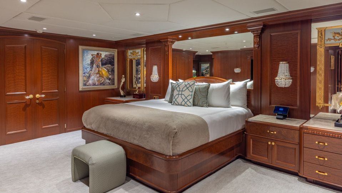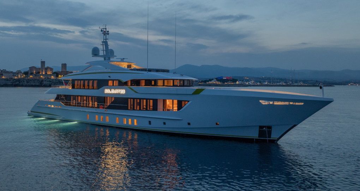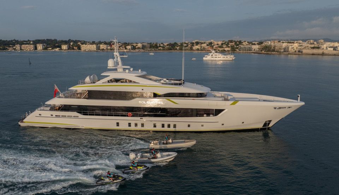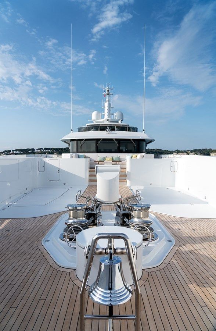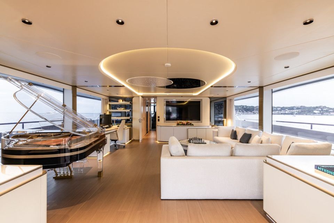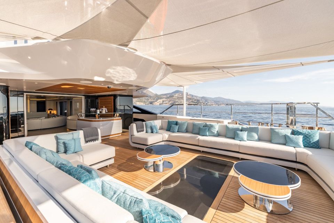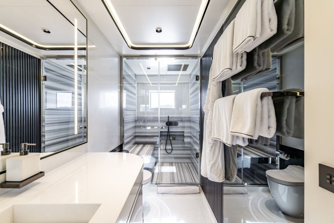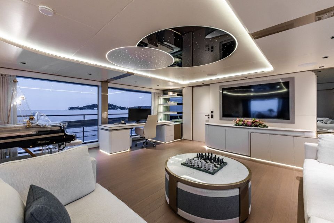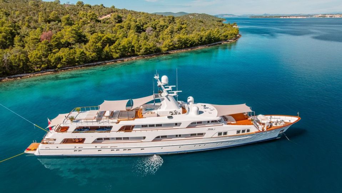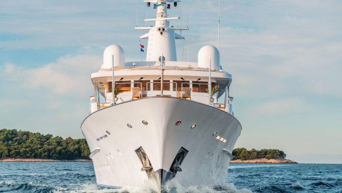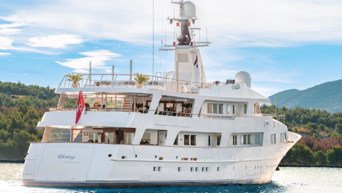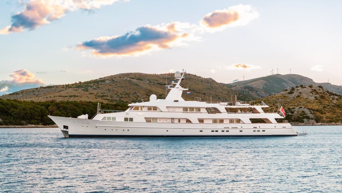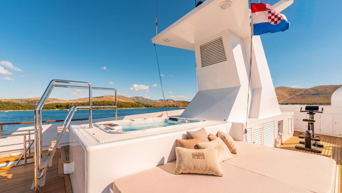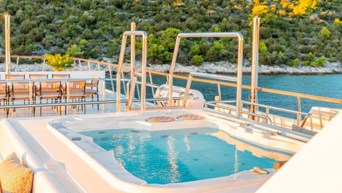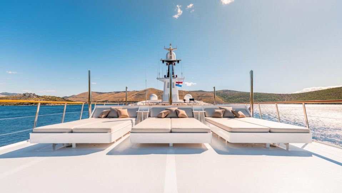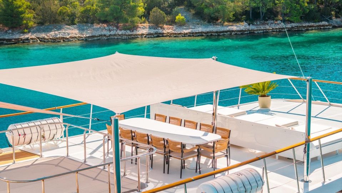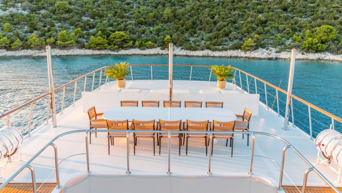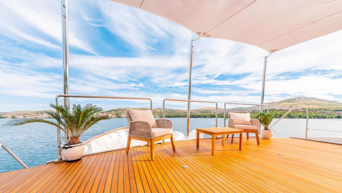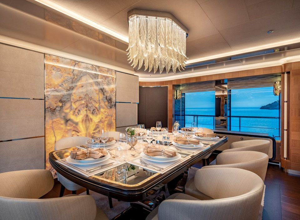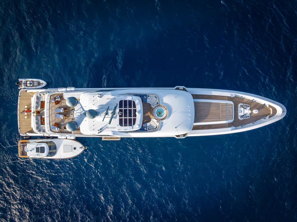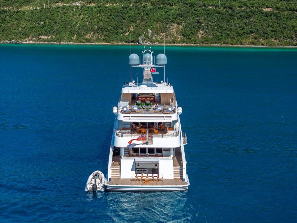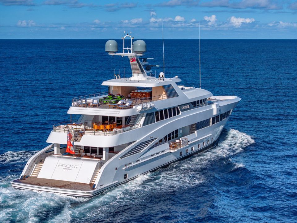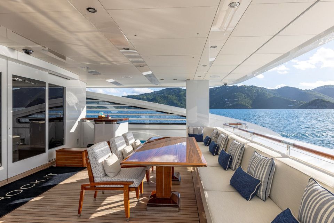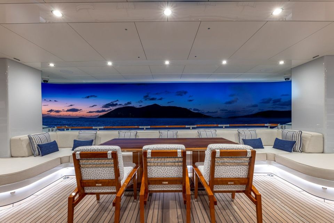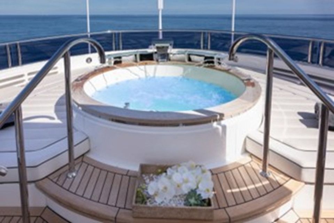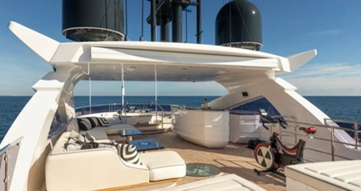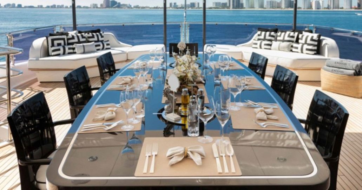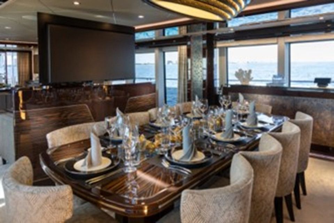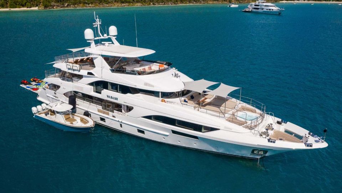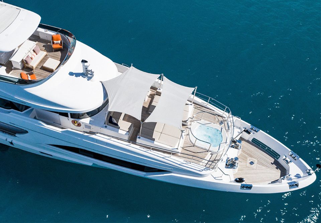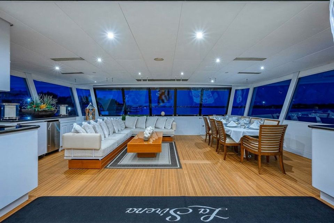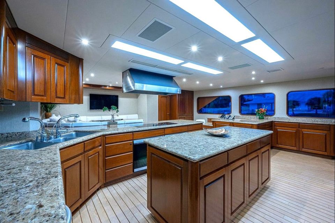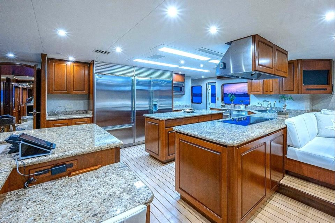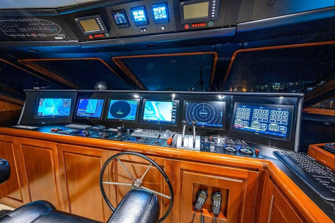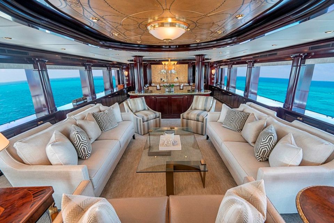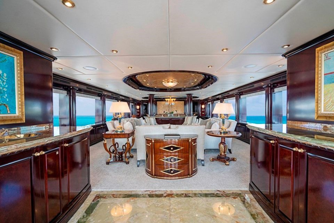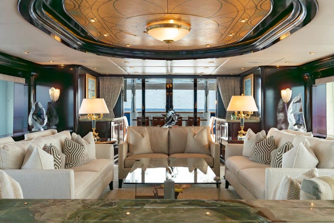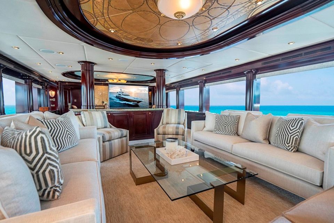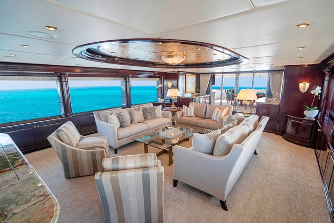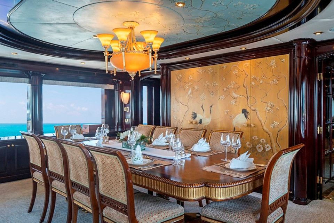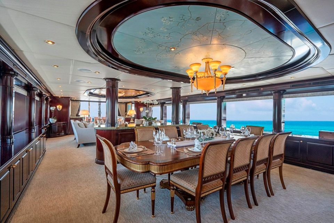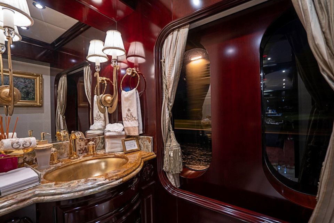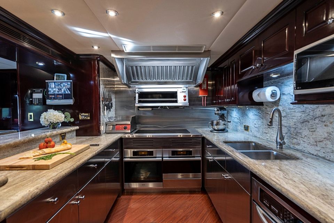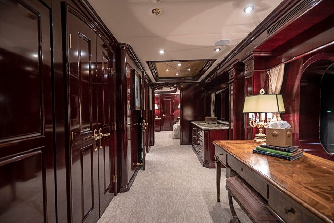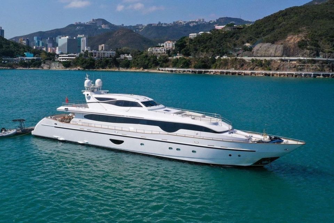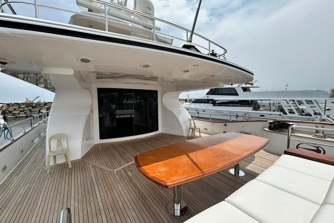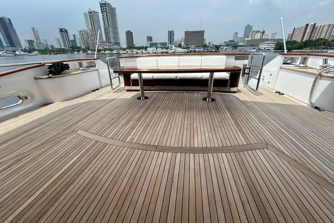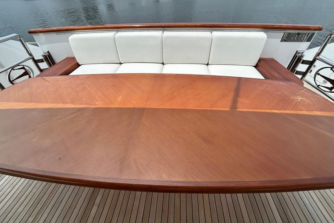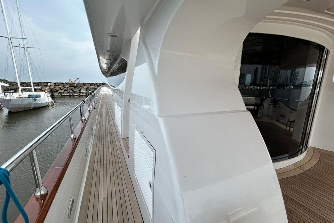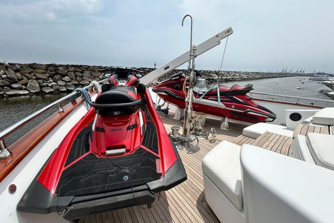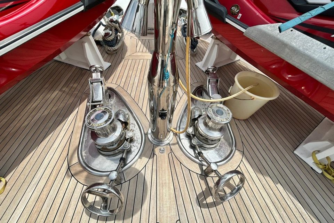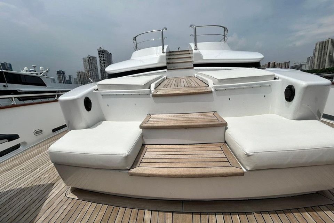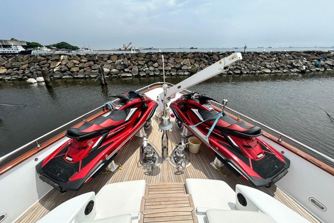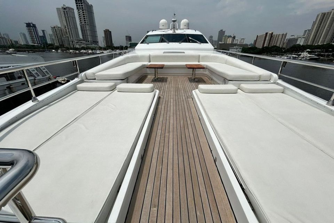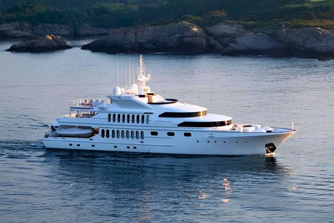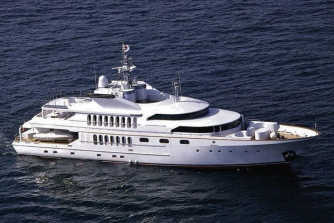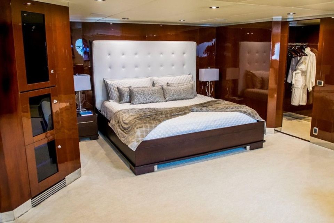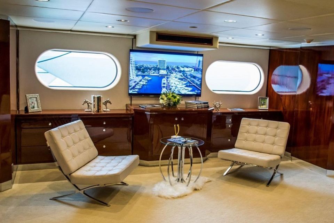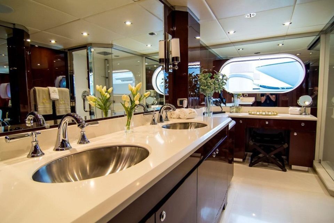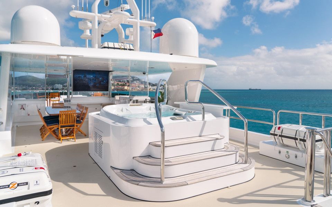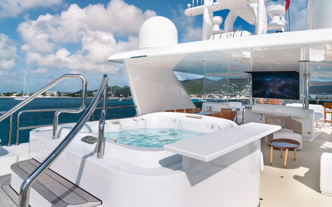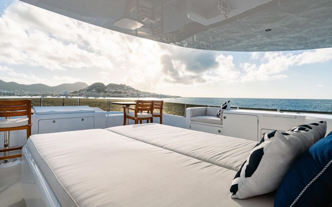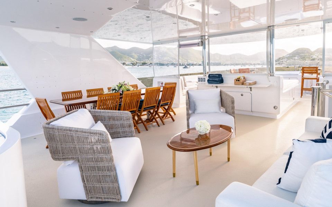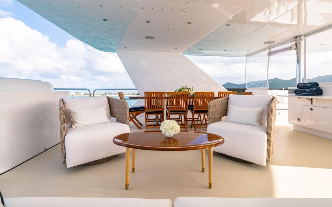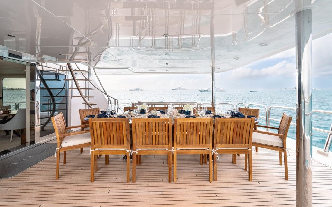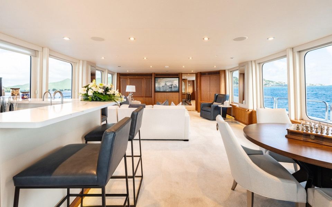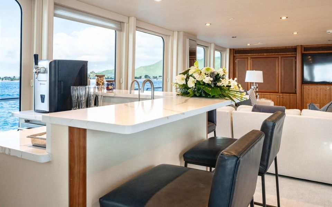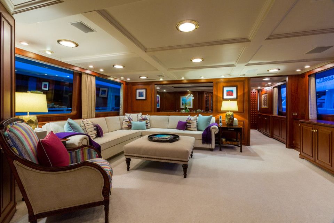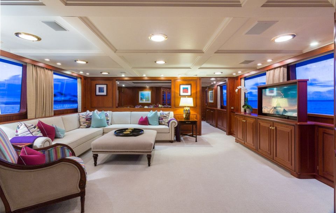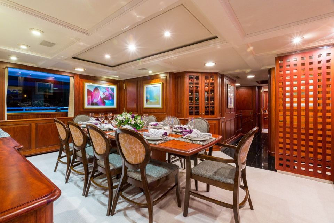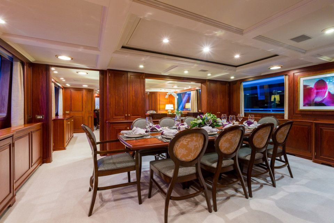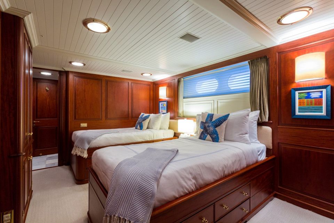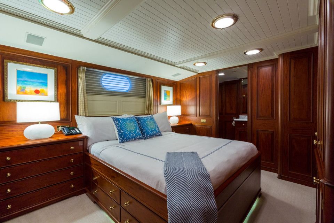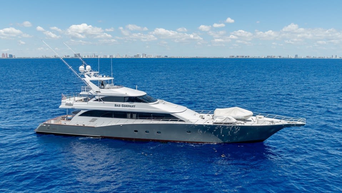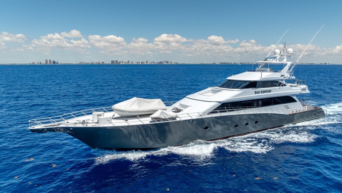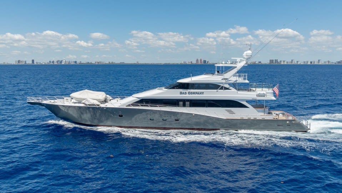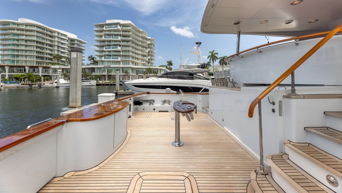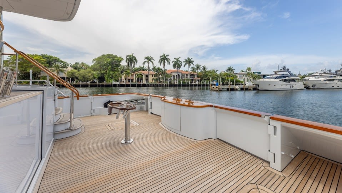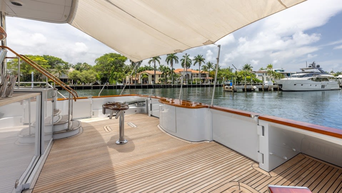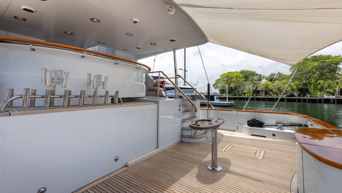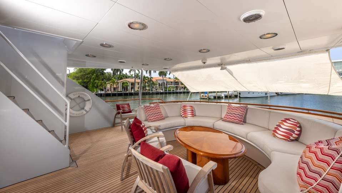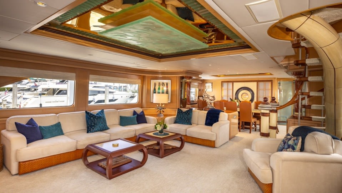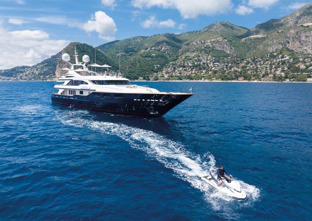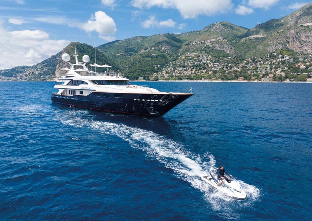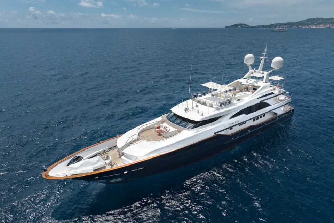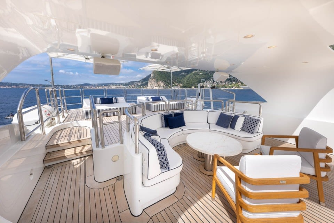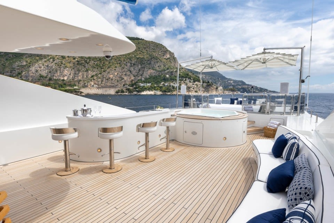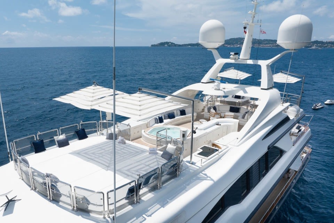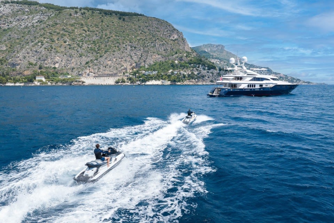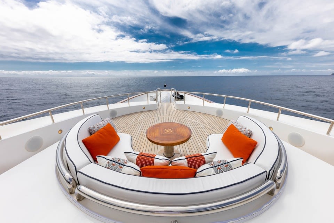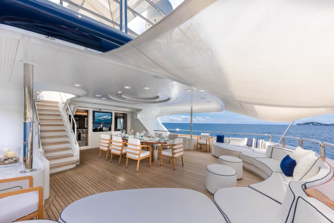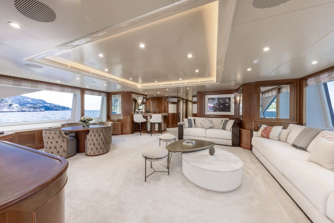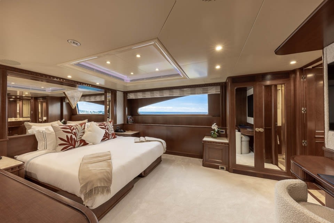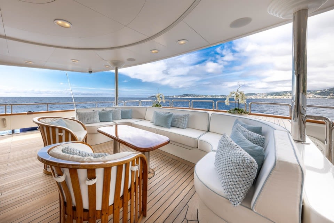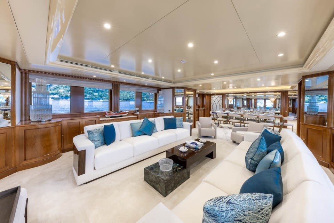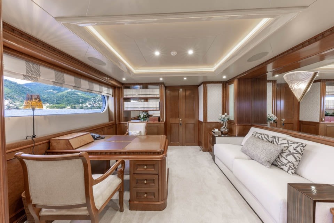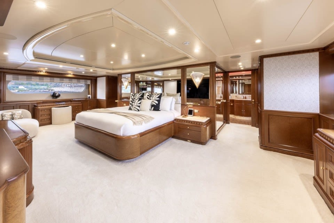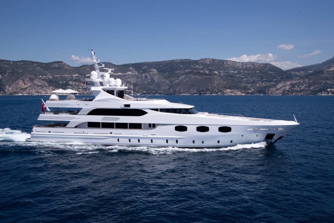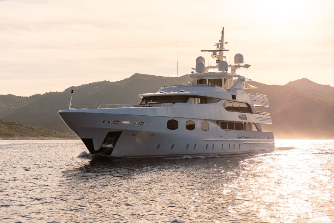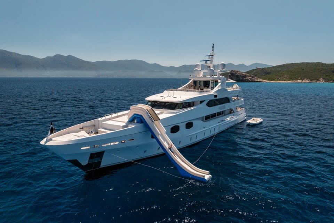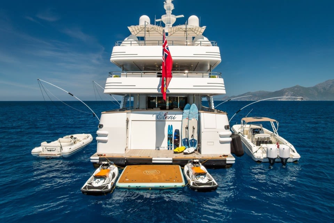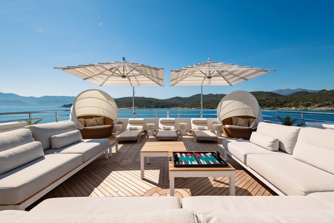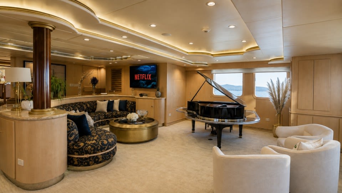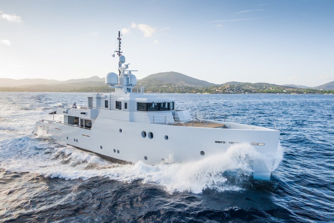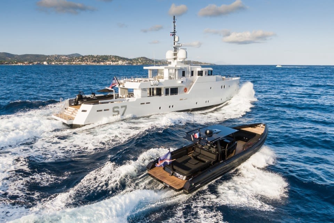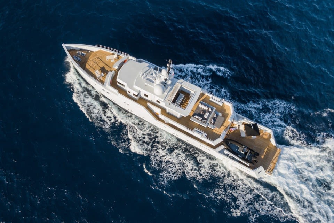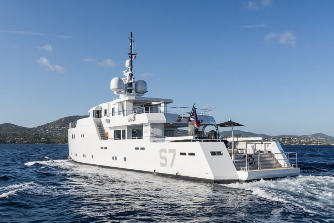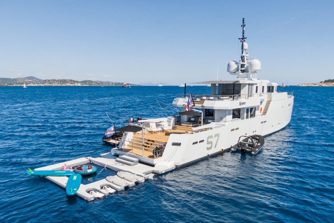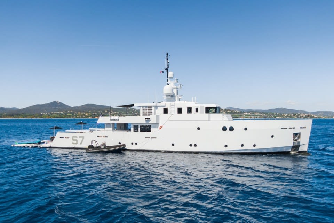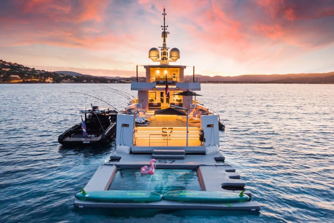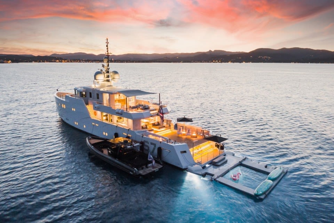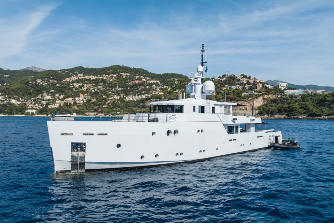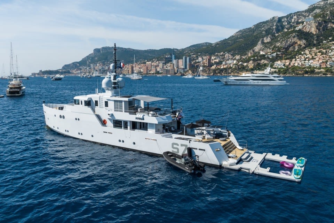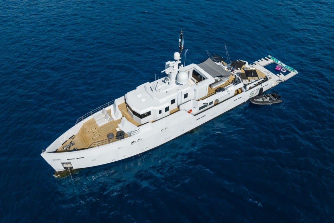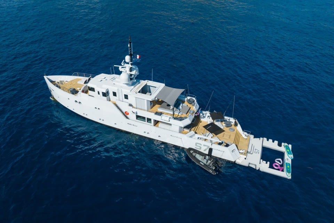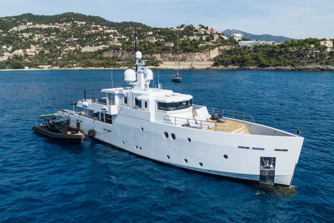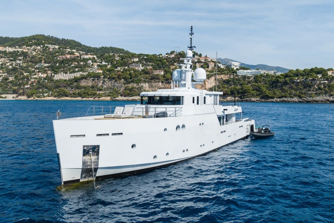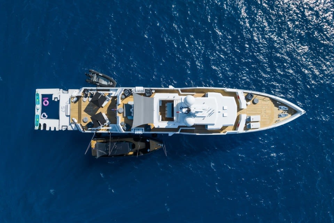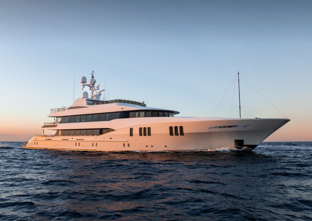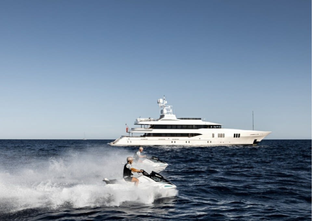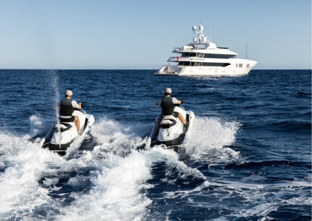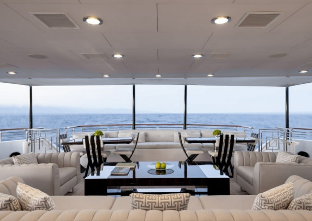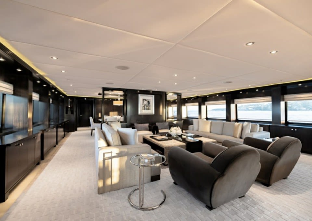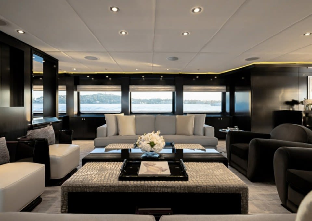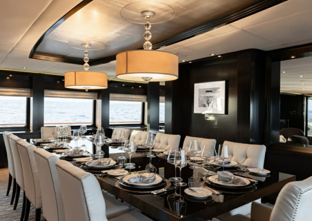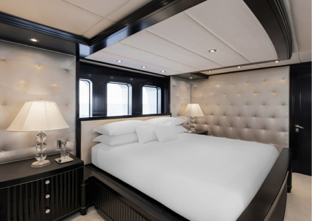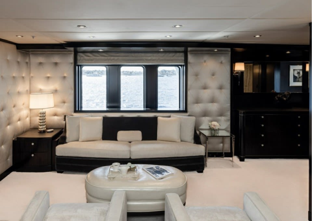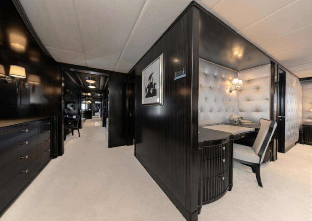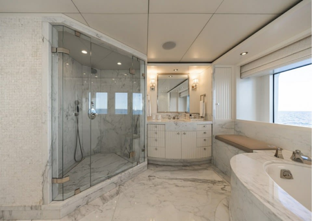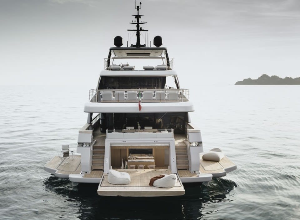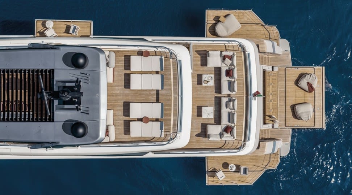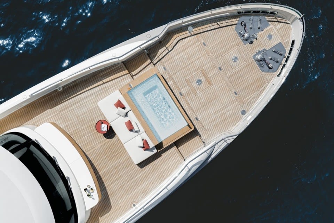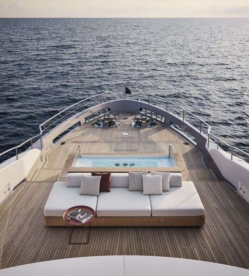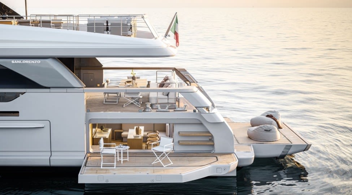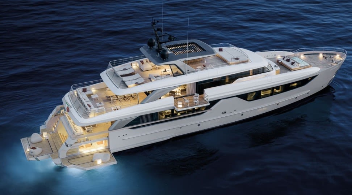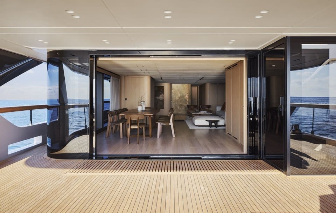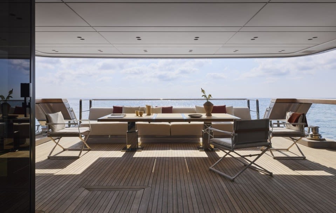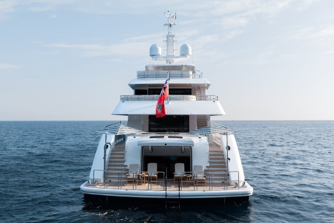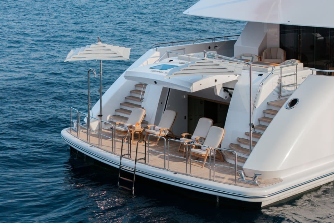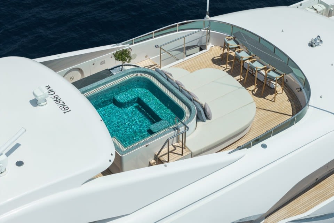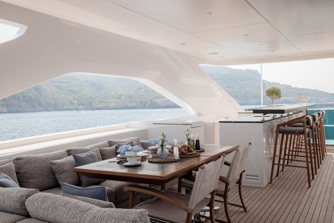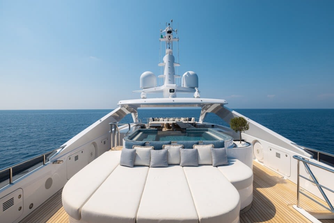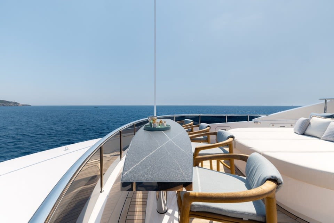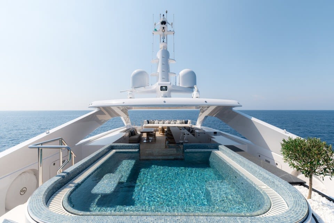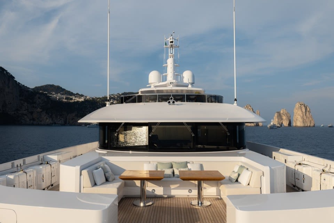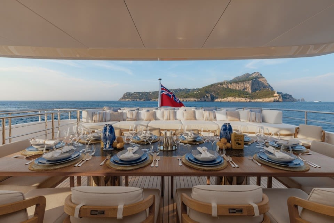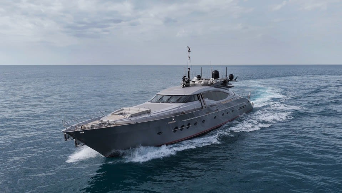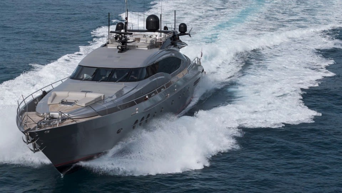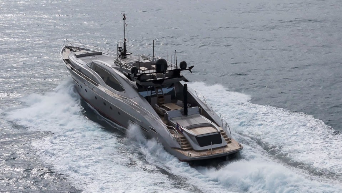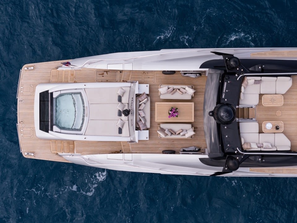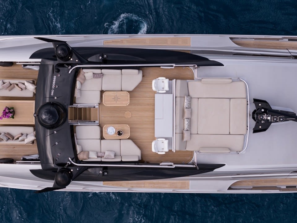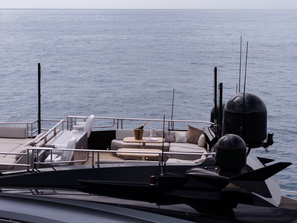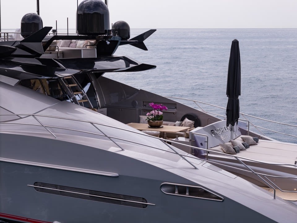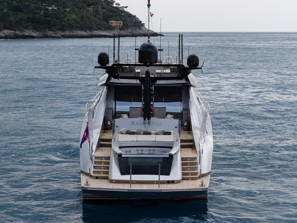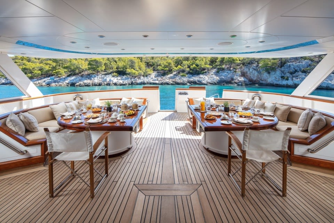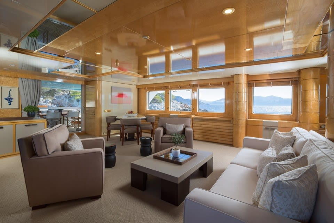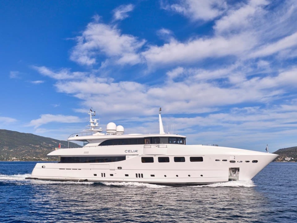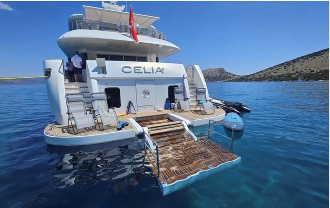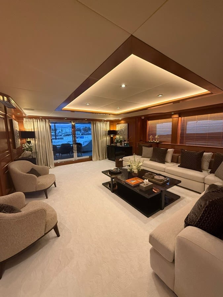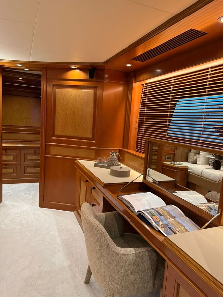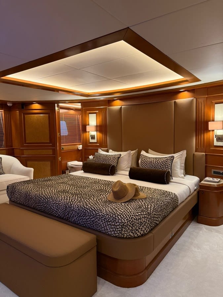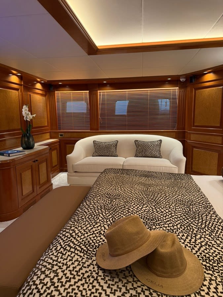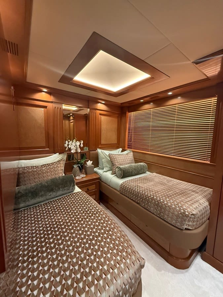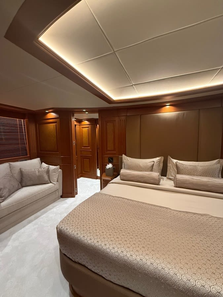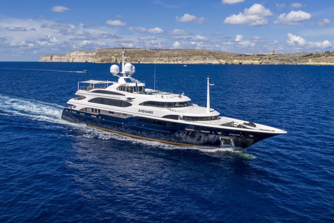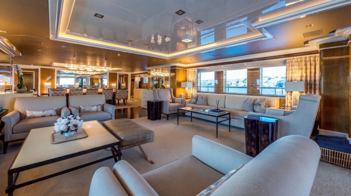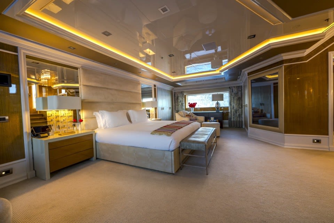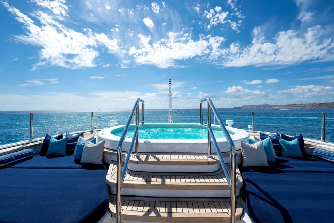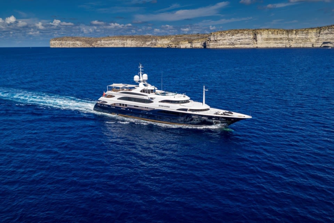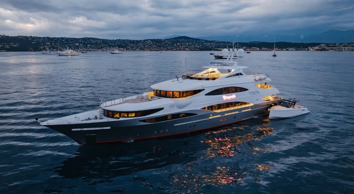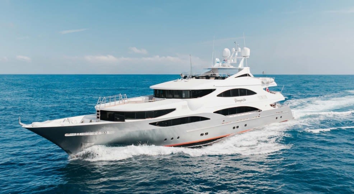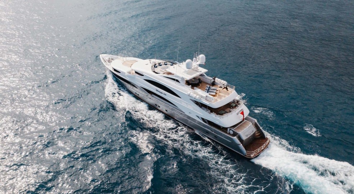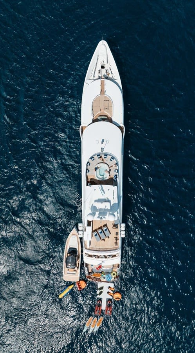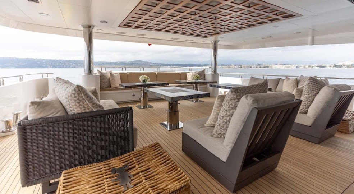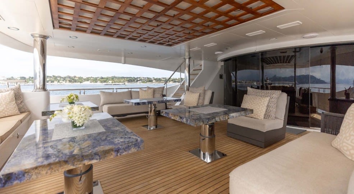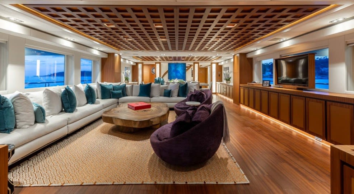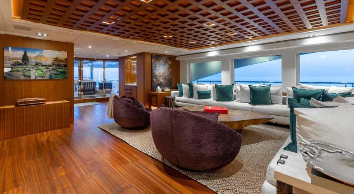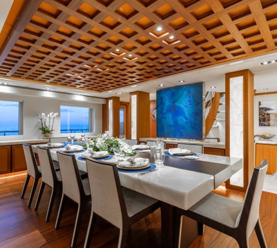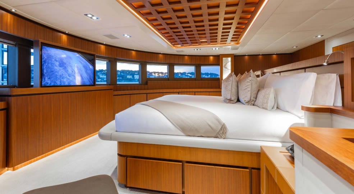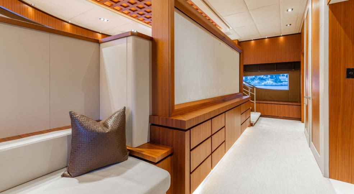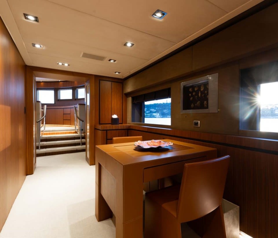
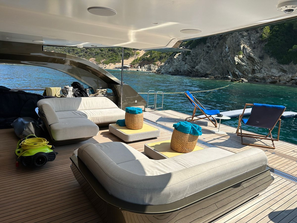
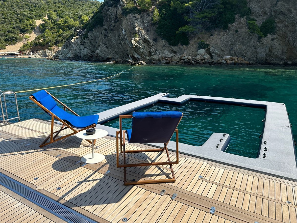
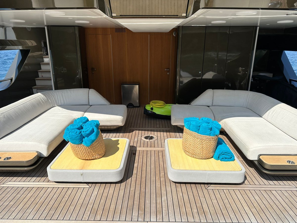
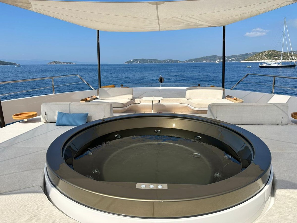
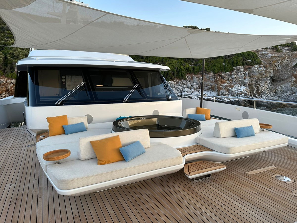
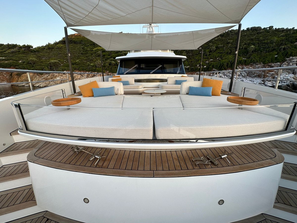
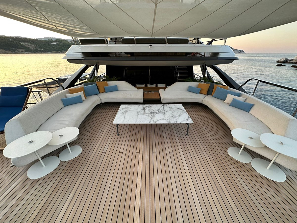
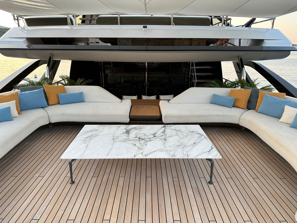
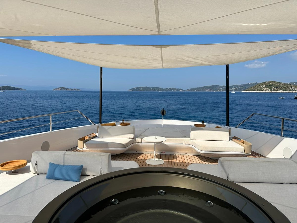
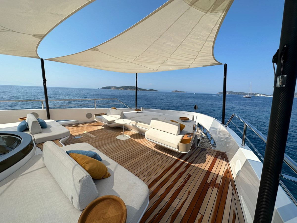
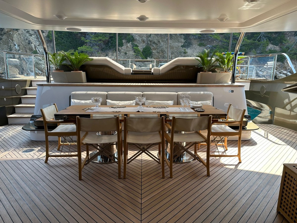
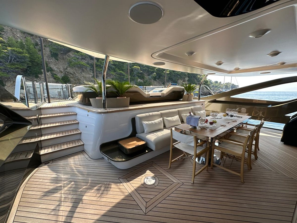
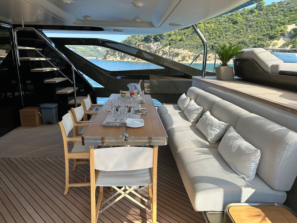
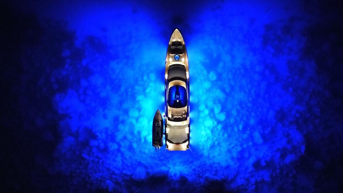
- <ul><li>2x MTU 2.600 HP</li><li>Integrated autopilot system with stabilizers</li><li>Two separated water makers with total capacity up to 500 lt. (2x250 lt/h)</li><li>Remote control alarms panel in crew mess</li><li>Trash disposal + 3 way valve (over board)</li><li>Automatic electric door in the salon (main deck)</li><li>Automatic electric door in the salon (upper deck)</li><li>Wing station</li><li>Hauling and launching system for tender and jet ski</li><li>Additional soundproof on main deck saloon floor</li><li>Additional soundproof insulation in master cabin – floors and walls</li><li>Additional soundproof insulation in lower deck – subdivision bulkhead</li><li>Two water heaters with minimum capacity of 400 lt</li><li>Handrails with steel-glass mix, provide glass on aft terrace. Pulpits main deck aft and upper deck remain in steel.</li><li>Flagpole</li><li>1 Automatic reel for shore power cable (Cantalupi)</li><li>Two additional bollards in the middle of the boat</li><li>Two additional bollards in the beach area</li><li>Chain 16mm/150m in lieu of standard 14mm/147m</li><li>Additional upgrade with Stud link</li><li>Dimmerable lights in wheelhouse, stairs</li><li>Main Switch to turn off all the lights in each cabin and throughout the boat</li><li>Search light ACR dual beam (in lieu of Jabsco)</li></ul><ul><li>Fenders size F11</li><li>Painted Hull and Gunwale (metallic) and transom</li><li>Painted Hard top and rollbar</li><li>White hardtop</li></ul><p>Upper deck</p><ul><li>Teak flooring on all flybridge</li><li>Glass underneath portside and starboard side stair handrail</li><li>6 FLEXA Lights, 3 on each side next to the gangway</li><li>Openable table in upper deck external area (for 12 people)</li><li>Upgraded Table + seating area on aft fly</li></ul><p>Sundeck</p><ul><li>Teak flooring on all sundeck</li><li>Sundeck cover (4 carbon poles without side closure)</li><li>Layout: \"Dance\" version. Round table and settee and placement as per GA</li><li>Aft Sundeck furniture</li><li>4 Hi-Low stools, comfortable ones, in front of the bar</li><li>Add Awning with two poles for bow area of sundeck (from hard top)</li></ul><p>Bow area</p><ul><li>Bow Area Shade with Carbon Poles</li><li>Jacuzzi and sunbeds layout in the fwd bow area as Salvagni proposal</li><li>Fresh water outlet on bow</li><li>Removable Backrest on sun pads</li></ul><p>Aft cockpit</p><ul><li>Cockpit with dining version</li><li>Cockpit Shade with carbon pole (raised cockpit area)</li><li>Aft terrace furniture as Salvagni proposal</li></ul><p>Beach area</p><ul><li>Shower in beach area (FONTEALTA MIX AS 60)</li><li>Loose Furniture in the beach area</li><li>Door in the beach area to access to the garage</li><li>Toilet in Beach area with air extractor</li><li>Folding top on stbd beach area between the twd cabinet and side opening</li></ul><ul><li> </li></ul><ul><li>Salvagni lamps set</li><li>Electric Curtains on main deck (Master Cabin and Saloon)</li><li>Curtains with total black backout rolls</li></ul><p>Flooring</p><ul><li>Floorings as per Salvagni selection</li></ul><p>Marbles</p><ul><li>Marbles as per Salvagni selection</li></ul><p>Salon & dining</p><ul><li>Furniture as per Salvagni rendering on fore-salon</li></ul><p>Upper deck</p><ul><li>Lounge sofa in upper deck</li><li>Sliding \"drawer\" bed under the main deck in the Upper Deck VIP Cabin (on the right side). Bed still to be openable for storage</li><li>Additional Sofa Bed on right side in lieu of standard</li></ul><p>Pantry</p><ul><li>Add folding top in the galley in front of the technical area accessory main deck</li></ul><p>Wheelhouse</p><ul><li>Extractable bed aft wheelhouse sofa</li><li>Tabletop to place captain\'s laptop</li><li>Sofa in helm station to be 140 cm, to have at least 130 depth</li></ul><p>Master cabin</p><ul><li>Safe in the owner\'s cabin</li><li>Courtesy light under the bed</li><li>Add a show rack in the starboard wardrobe</li></ul><p>Master head</p><ul><li>WC with integrated bidet function for master bathroom (similar to Toto)</li><li>Master Head layout as per Azimut proposal (similar to the 35metri layout)</li></ul><p>Guest cabins</p><ul><li>Pullman bed guest cabin right</li><li>Pullman bed guest cabin left</li><li>VIP cabins to be with Sliding Double Beds</li><li>Bow guest cabin with sliding Double Beds</li></ul><p>Crew Quarters</p><ul><li>Convertible crew mess (for bed use)</li><li>Revision of crew layout with increase in Captain\'s bed</li><li>Crew Area, starboard side aft cabin to be Capt\'s cabin: upper bed to be folding, add TV 24\'\', add control panel and panel to see cameras</li><li>Crew mess include: washbasin, microwave, TV, fridge</li><li>Kitchen crew layout modification: moving washing machine and dryer from crew area to kitchen area</li><li>WC and shower in lieu of fridge and storage in crew area</li></ul><ul><li>4 Popup lights in the bow lounge</li><li>Dimmers for exterior lights and interiors with inside light to show if light is open or closed</li><li>14 underwater lights all around the boat</li><li>N.3 lights (each side) next to the gangway facing aft for morning purpose</li></ul><p>Appliances</p><ul><li>Professional appliances (washing machine and dryer)</li><li>Salon bar cabinet fridge/freezer + storage (no sink)</li><li>Wine cooler</li><li>Fridge + Icemaker in sundeck cabinet</li><li>N.2 fridge + freezer in the kitchen</li><li>Refrigerator and Icemaker on upper deck</li><li>Courtey service crew call as per 27metri hull 19</li><li>Add Icemaker in upper deck (in the portside exterior cabinet under the stairs)</li><li>Move the refrigerator in the master cabin to upper deck (in the portside exterior cabinet under the stairs) and add storage</li></ul><ul><li>Navigation Package</li><li>AIS</li><li>N.2 cameras for mooring purpose</li><li>Additional 4 x 360 degrees cameras (engine room, garage, main deck cockpit, 1 on each side winx, 1 on the mast)</li><li>Smart Boat Package (provide remote control of lights, curtains and possibility to having the remote control on smartphone. Possibility to having remote control panels in salon and cabins)</li><li>4G receiver and Wi-Fi antenna</li><li>Wind Station</li><li>Additional VHF in crew area</li></ul><p> </p><p>AUDIO – VIDEO</p><ul><li>Audio/Video Platinum package</li></ul>
Close