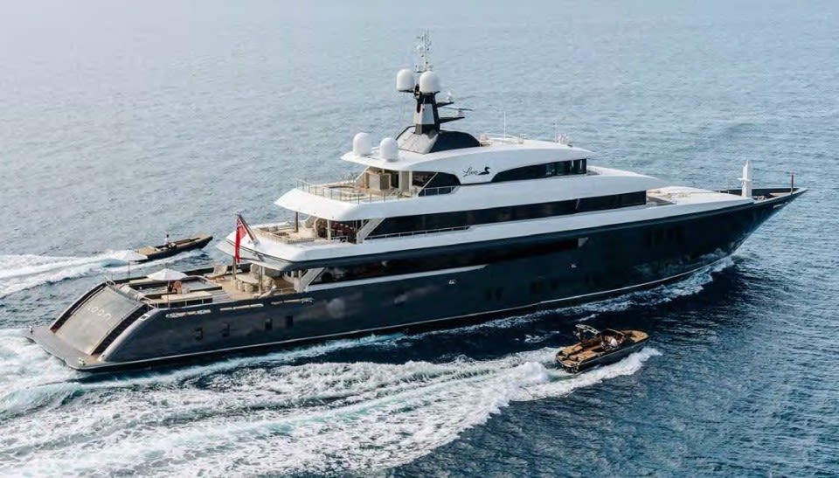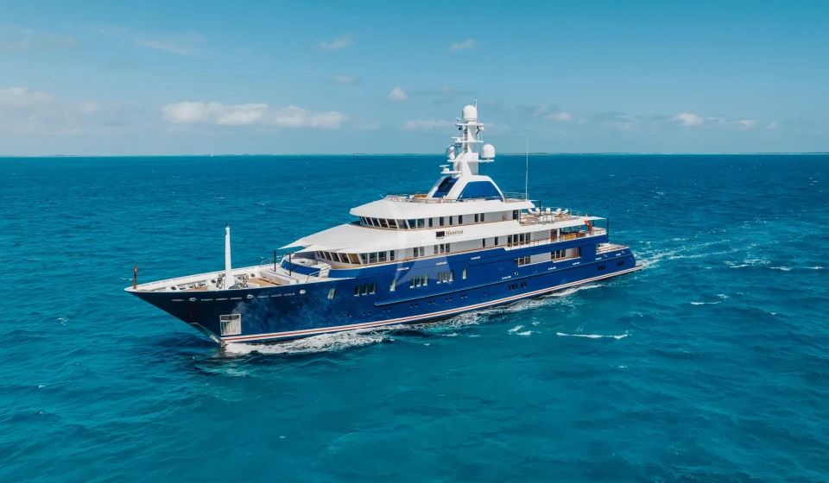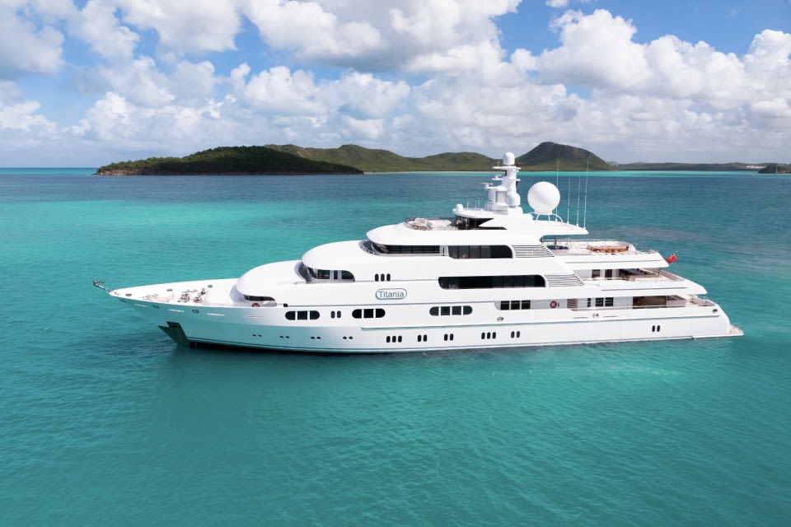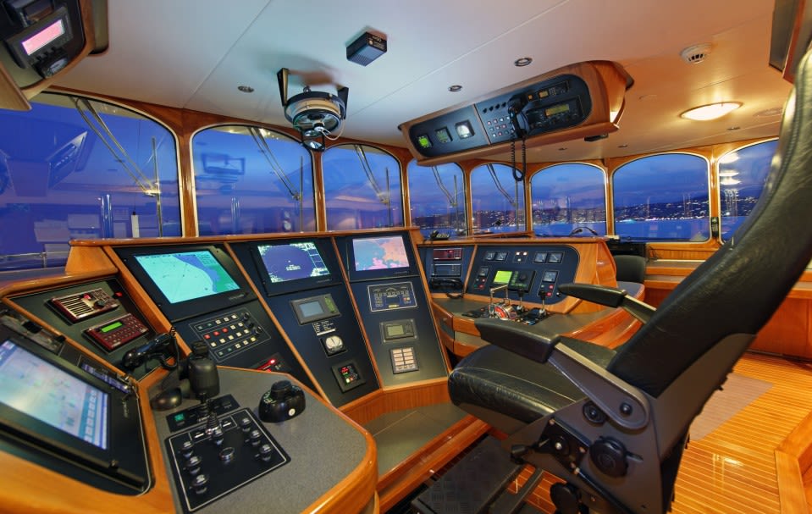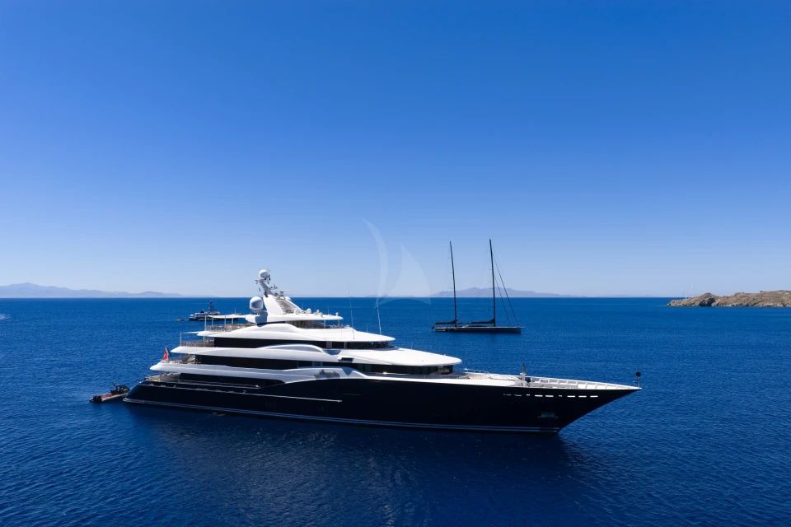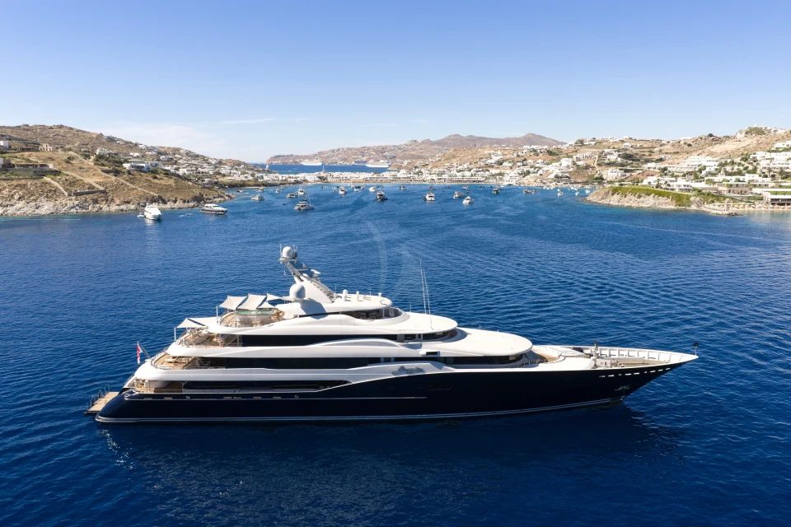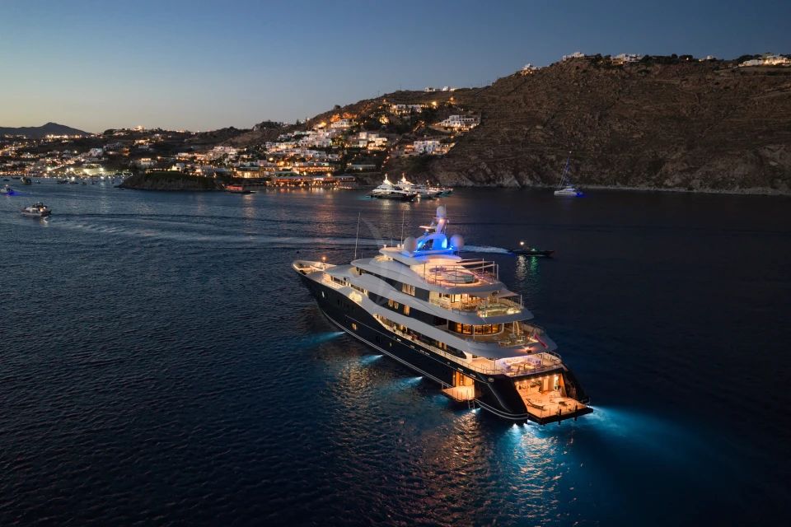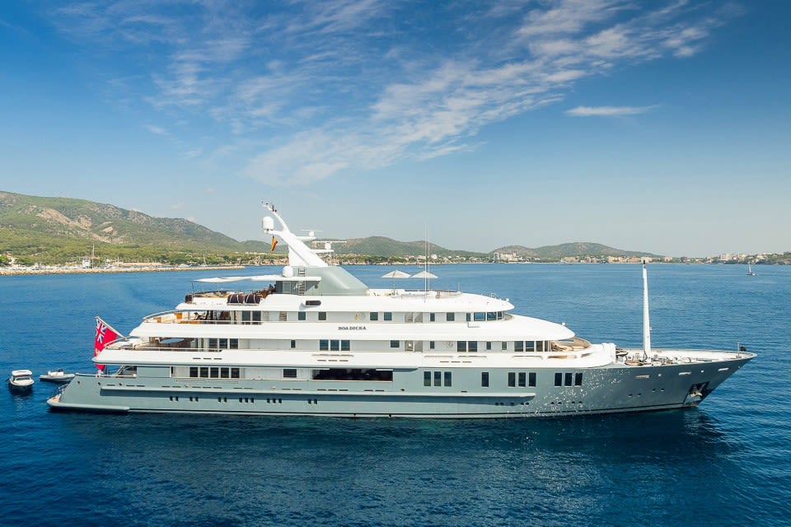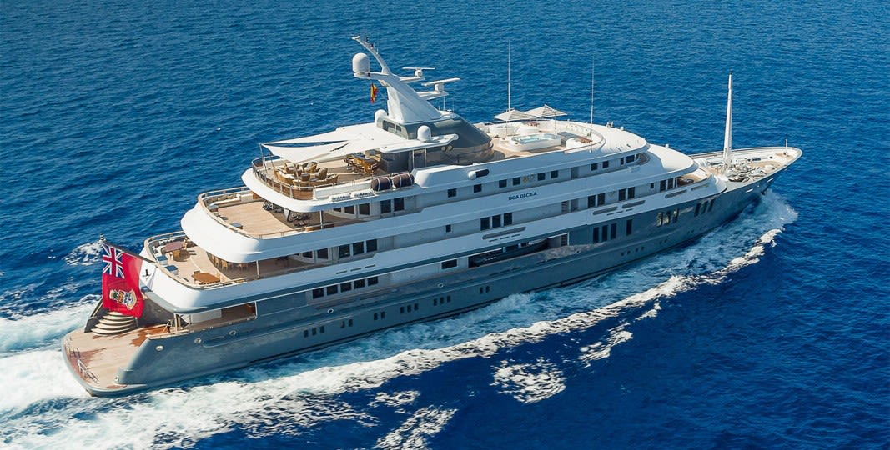
- Air conditioning, Approved RYA water sports centre, Deck Jacuzzi, Elevator/lift, Gym/exercise equipment, Stabilisers at anchor, Stabilisers underway, Wheelchair accessibility, WiFi connection on board.
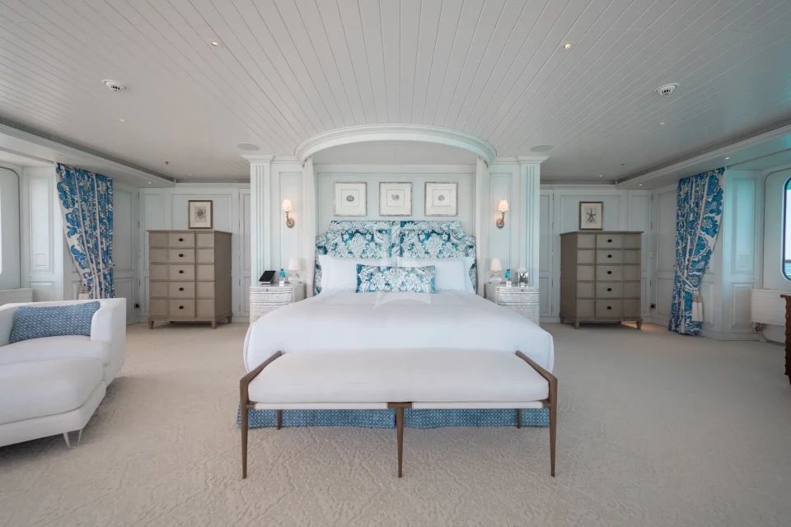
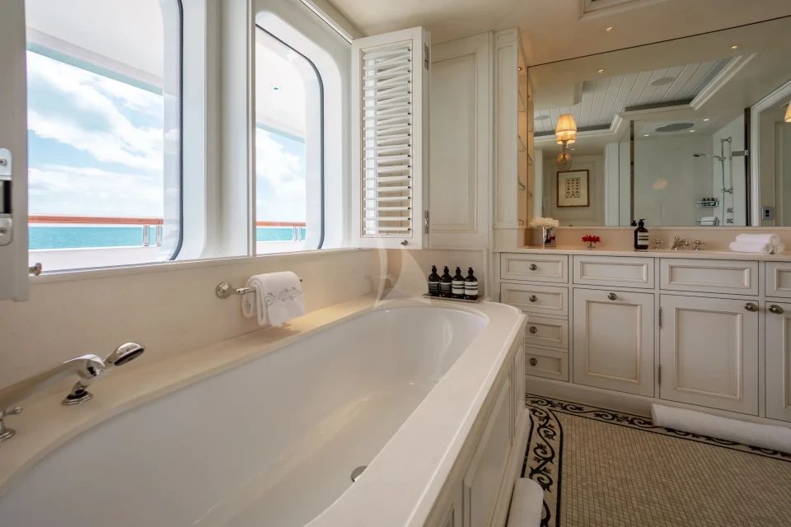
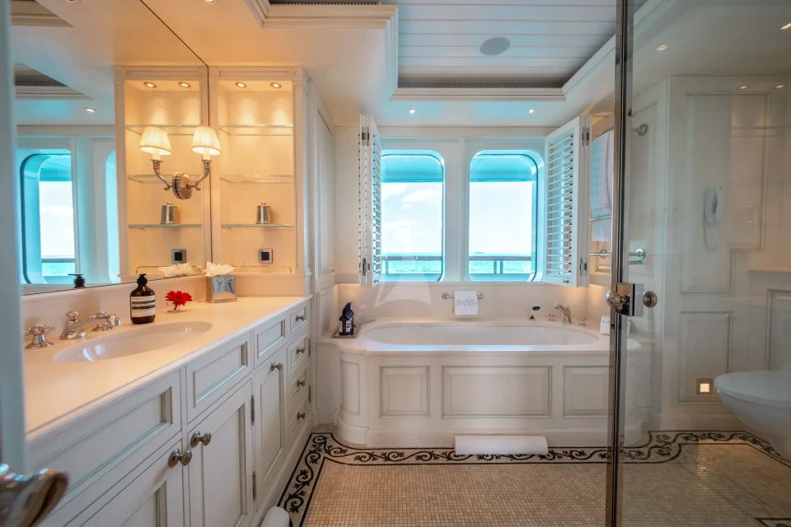
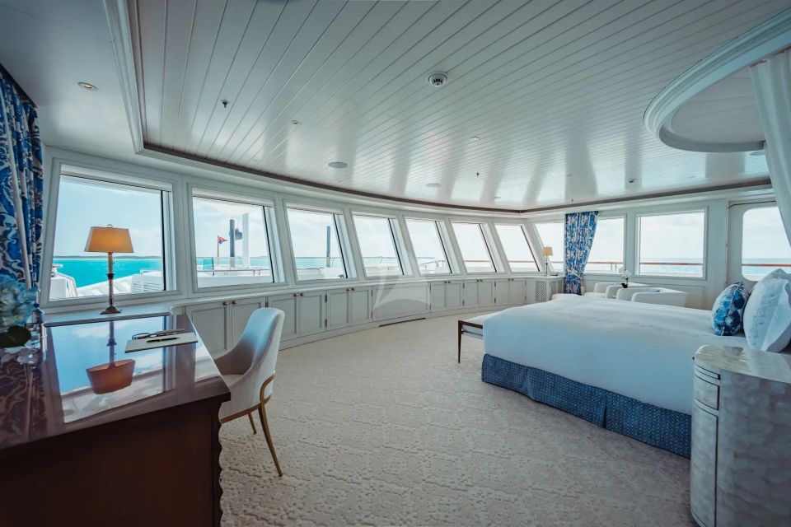
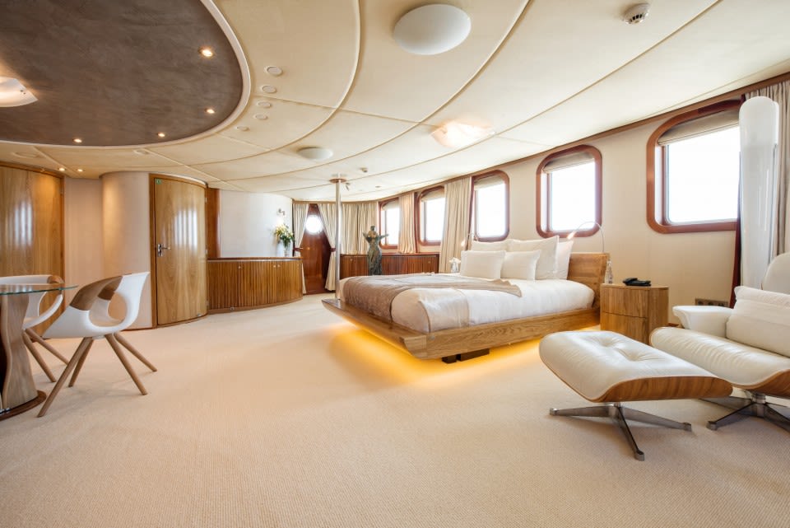
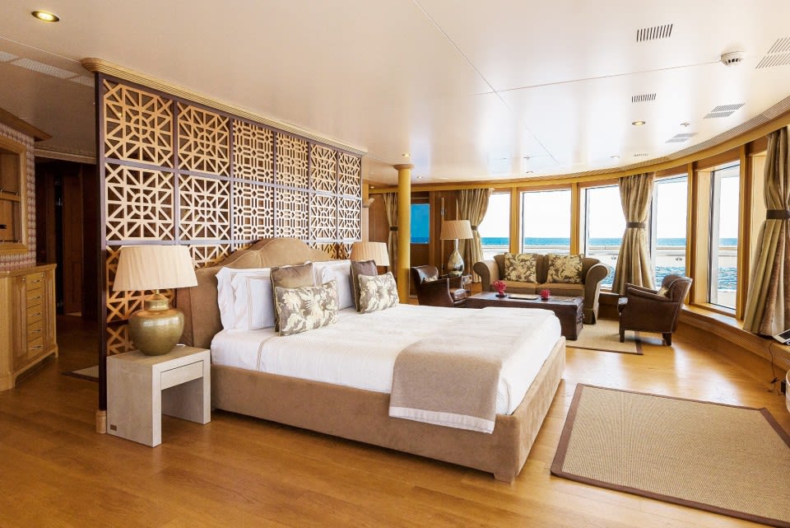
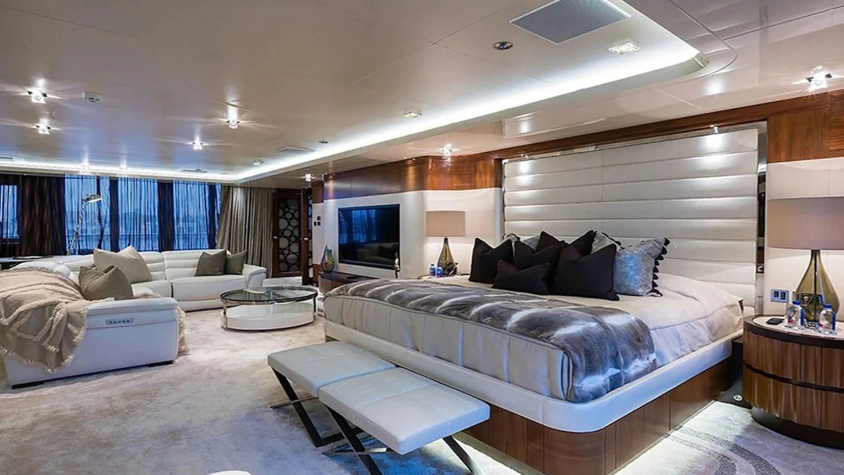
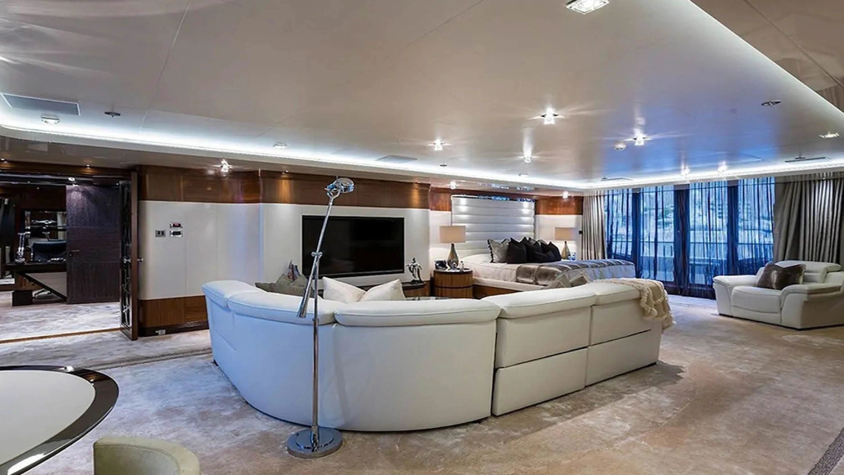
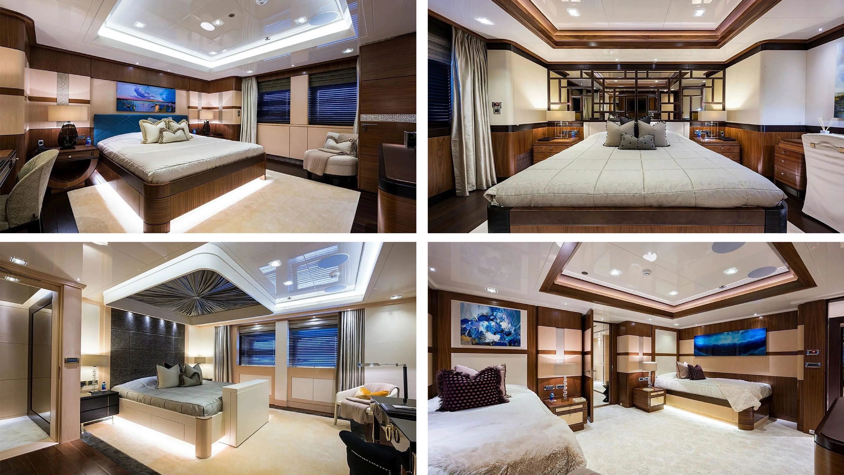
- Full beam owners’ suite with a magnificent bathroom, two opulent dressing rooms and a balcony either side
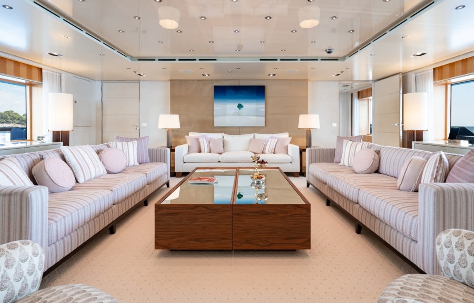
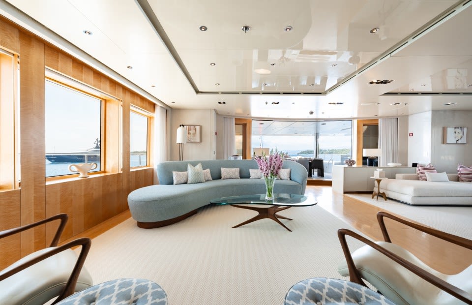
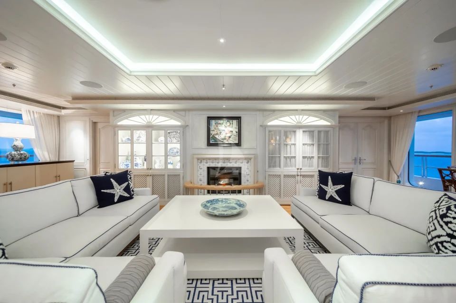
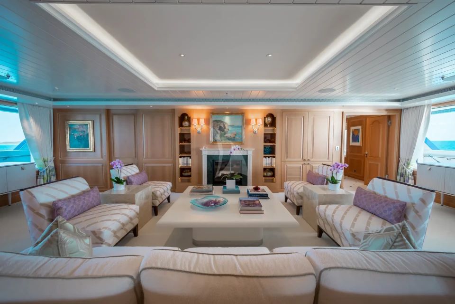
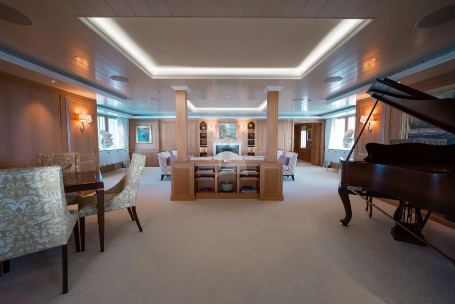
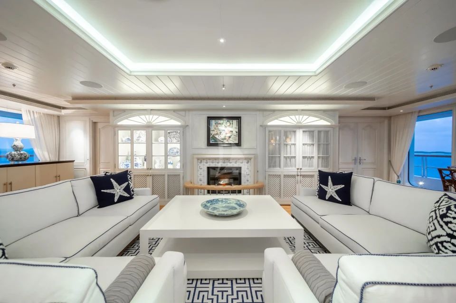
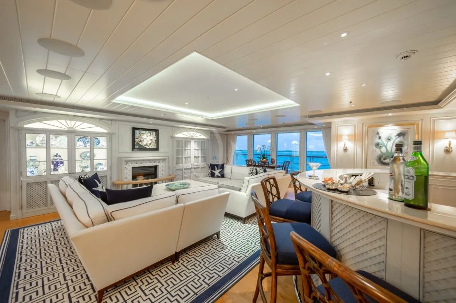
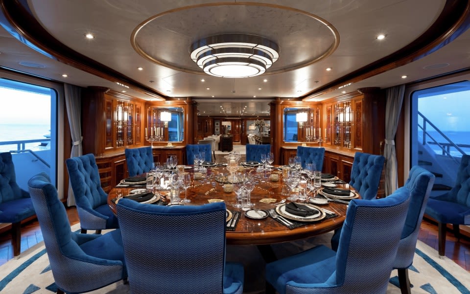
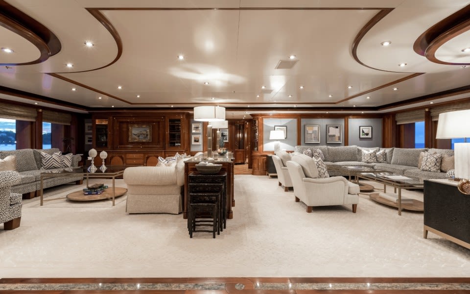
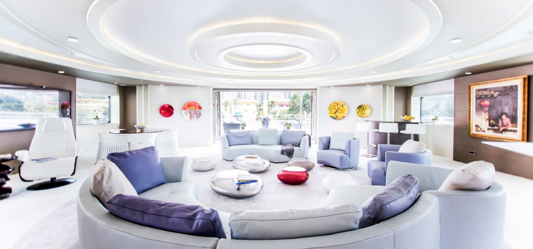
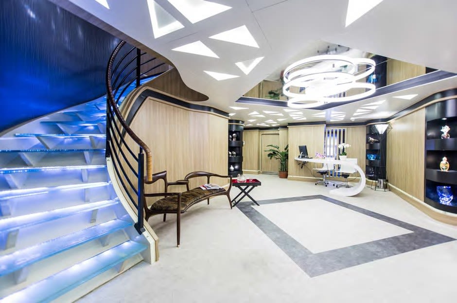
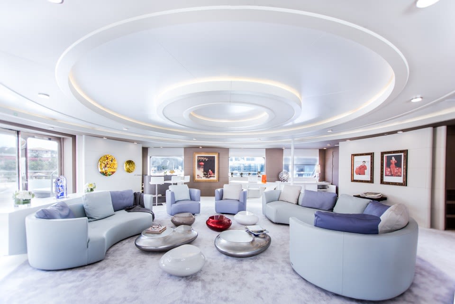
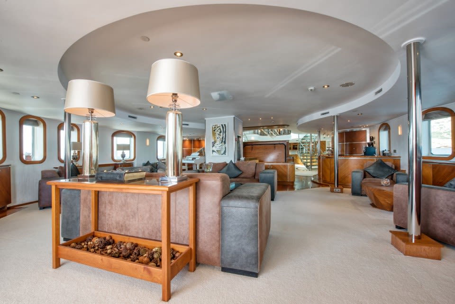
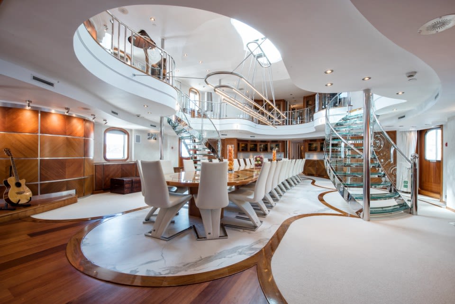
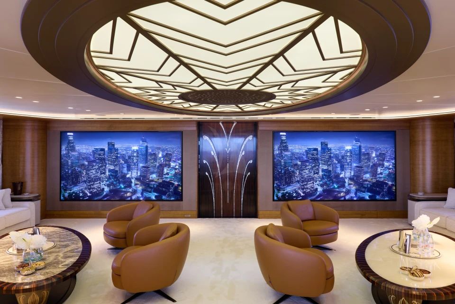
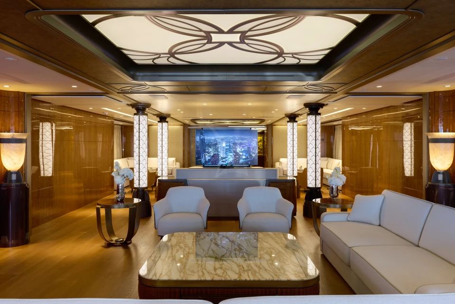
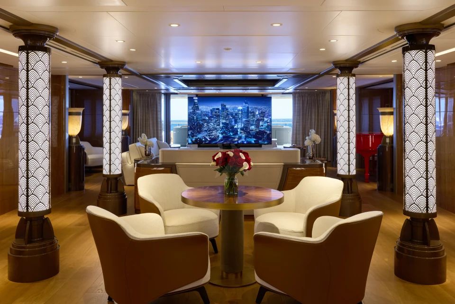
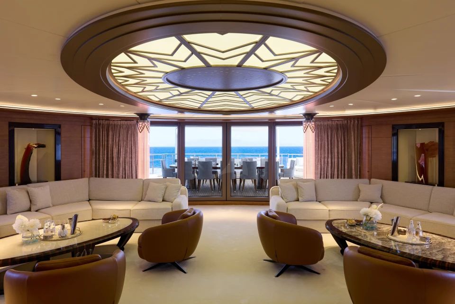
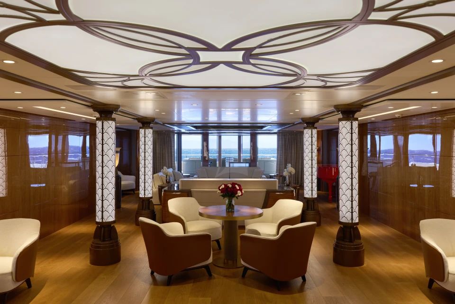
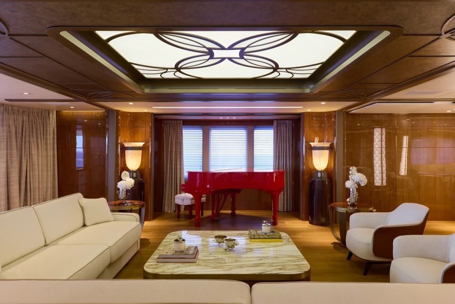
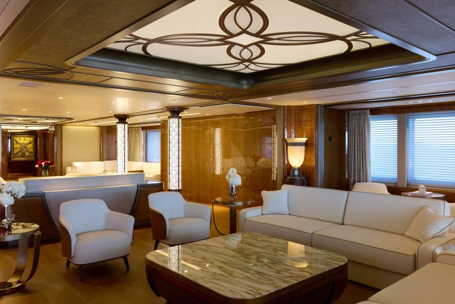
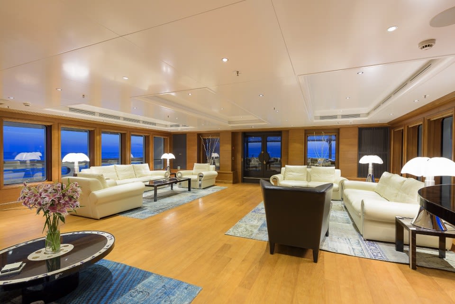
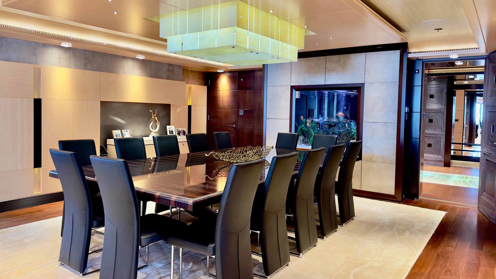
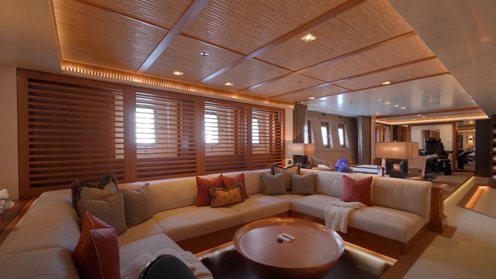
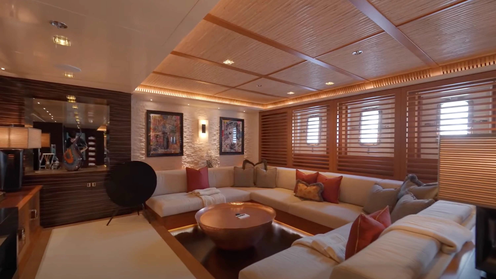
- Majestic double-height atrium in the main salon
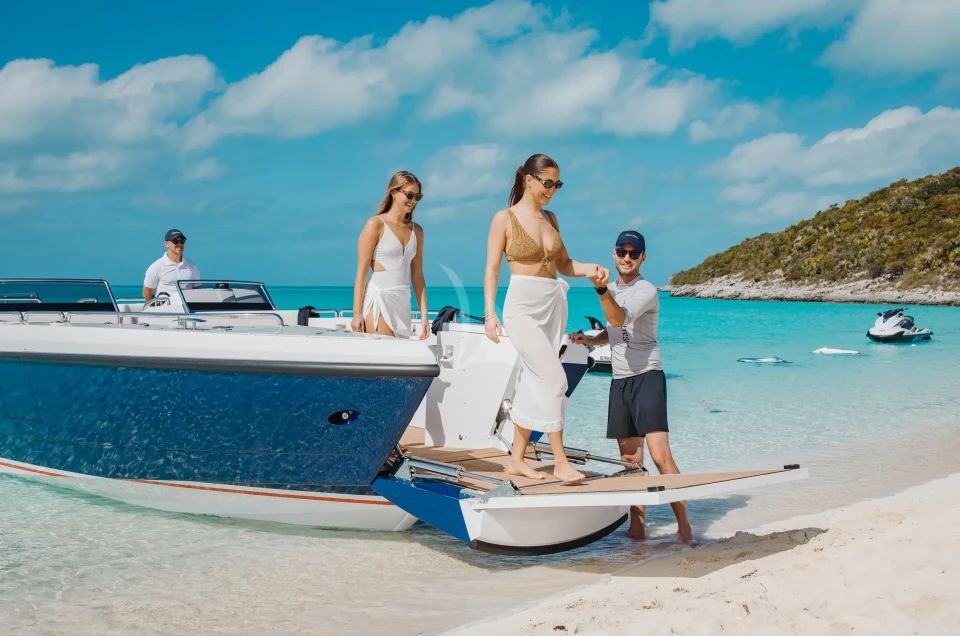
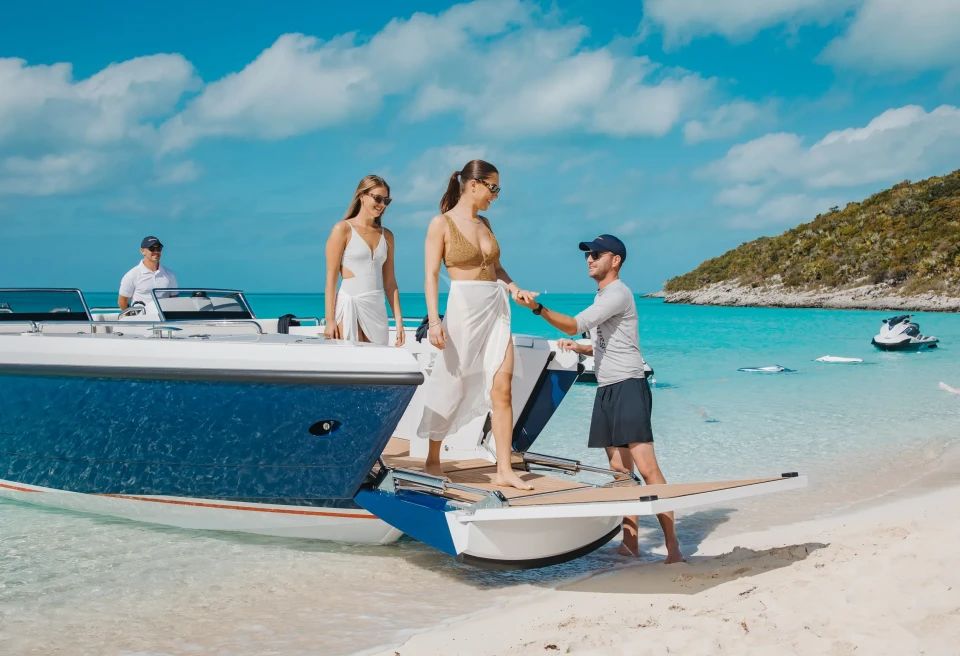
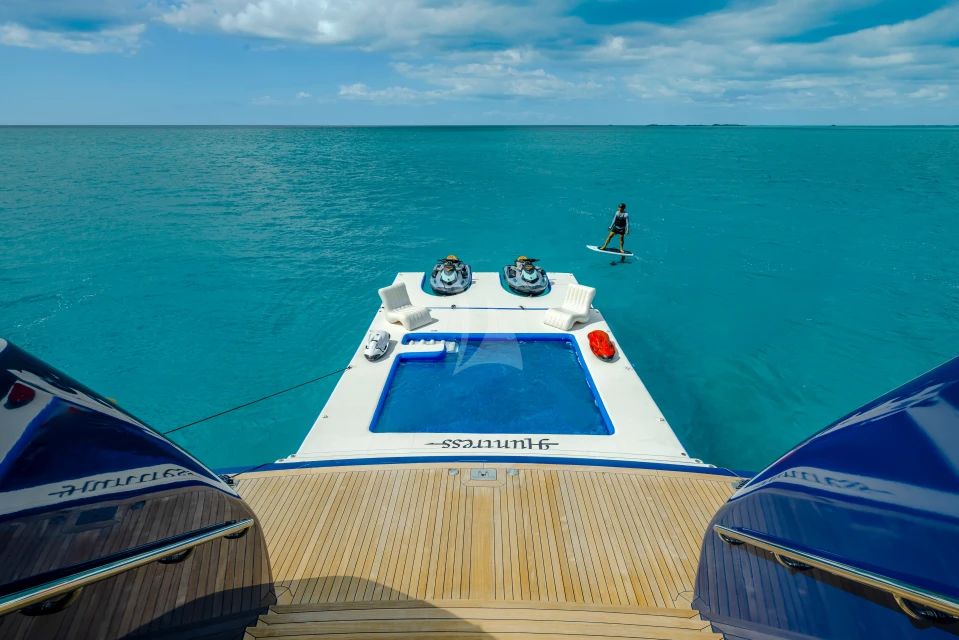
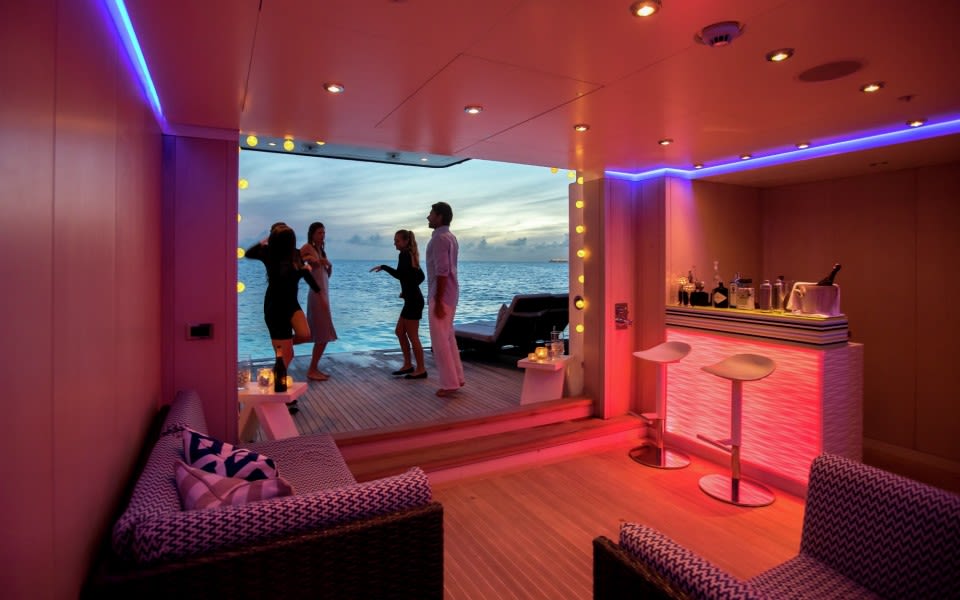
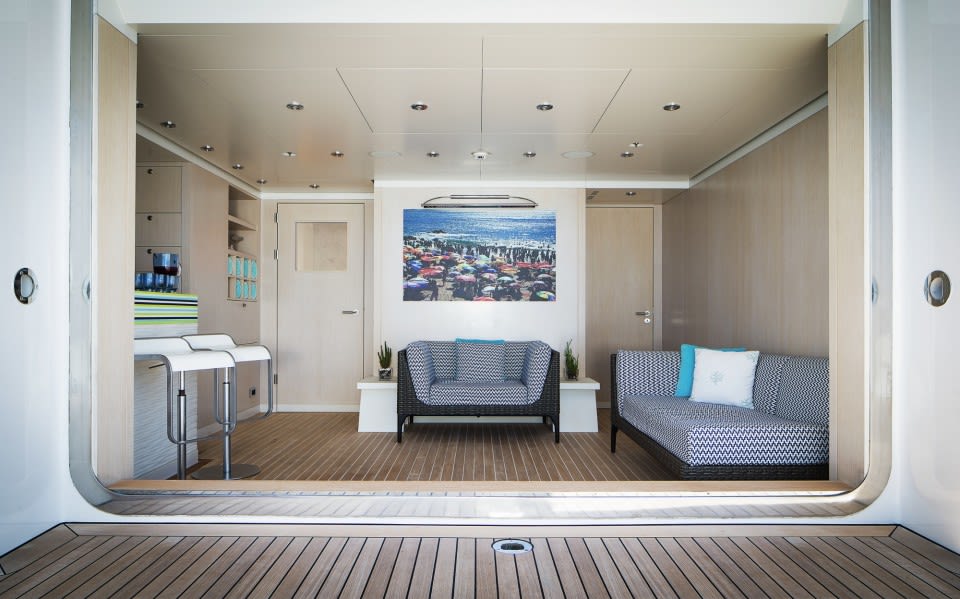
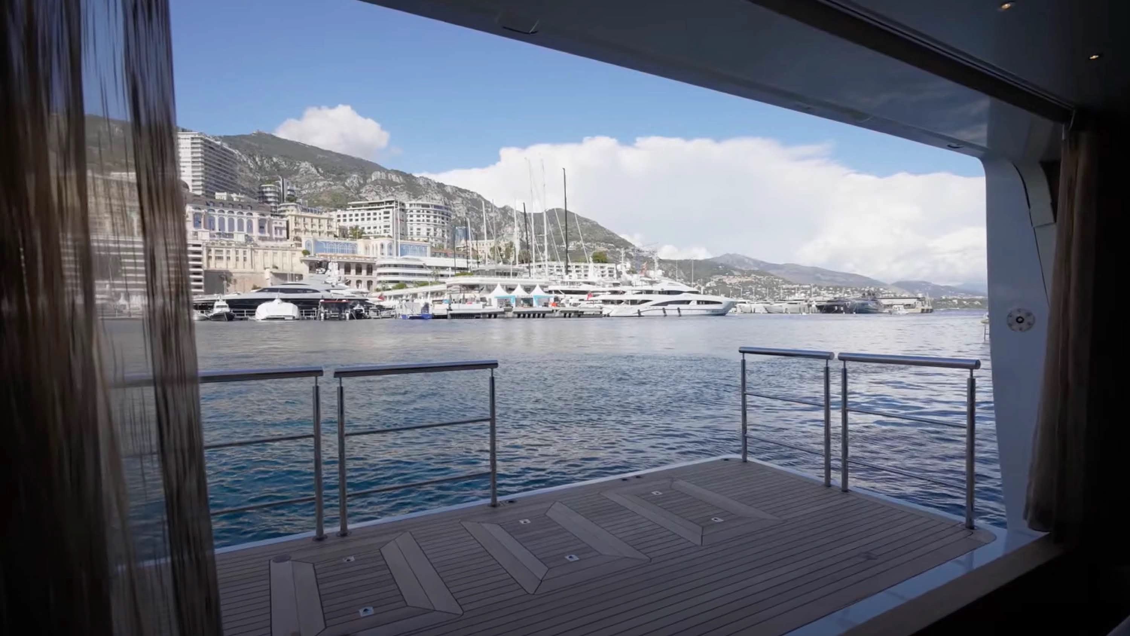
- Spa and beach club area with a fold down door allowing easy access to the water
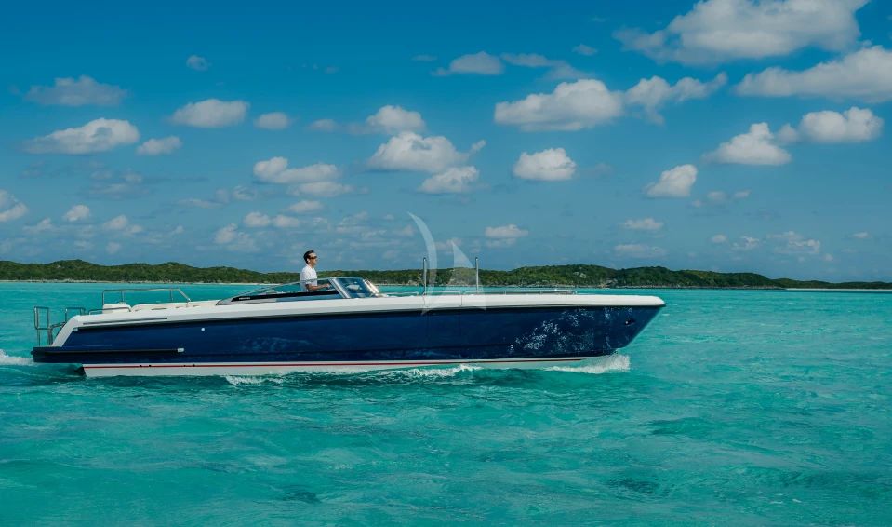
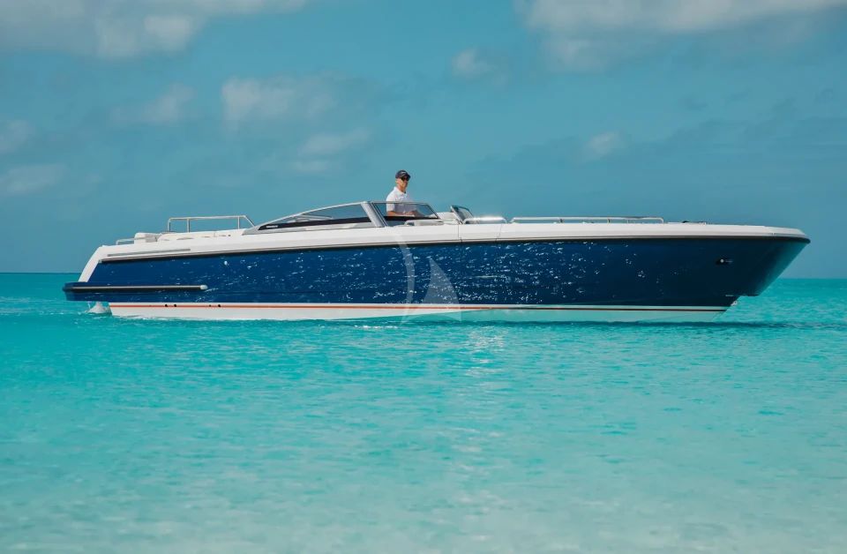
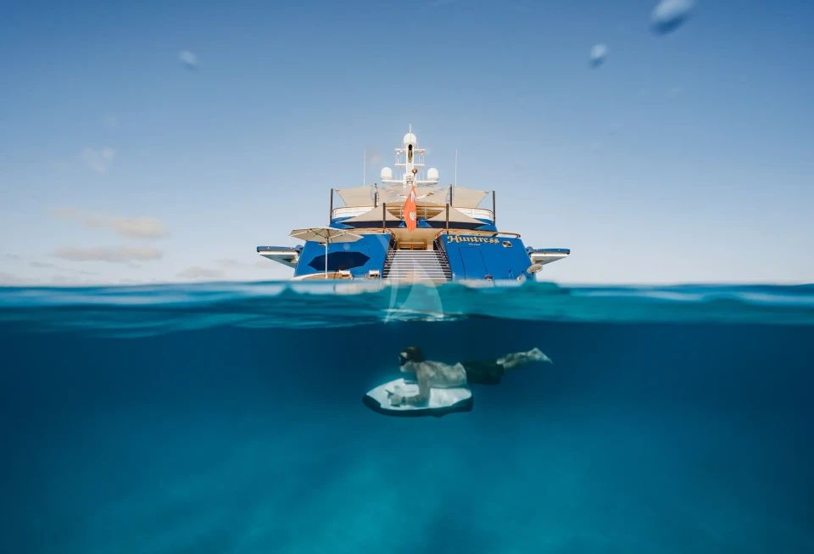
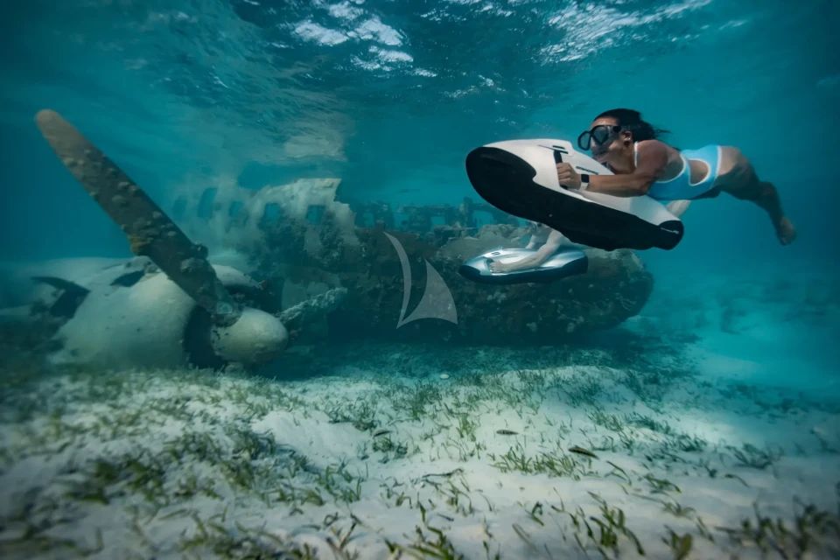
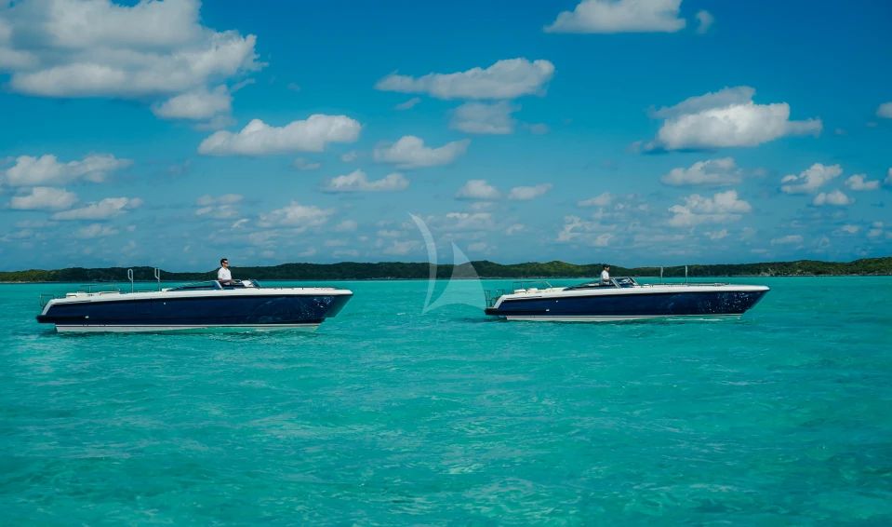
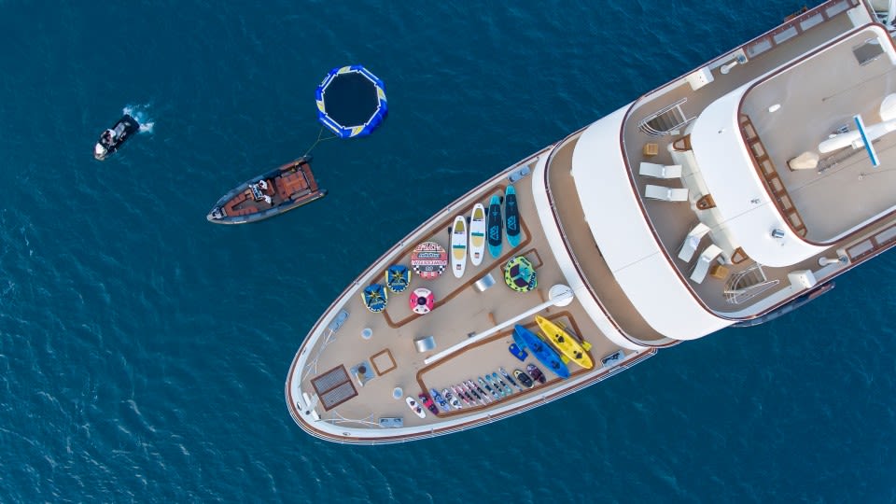
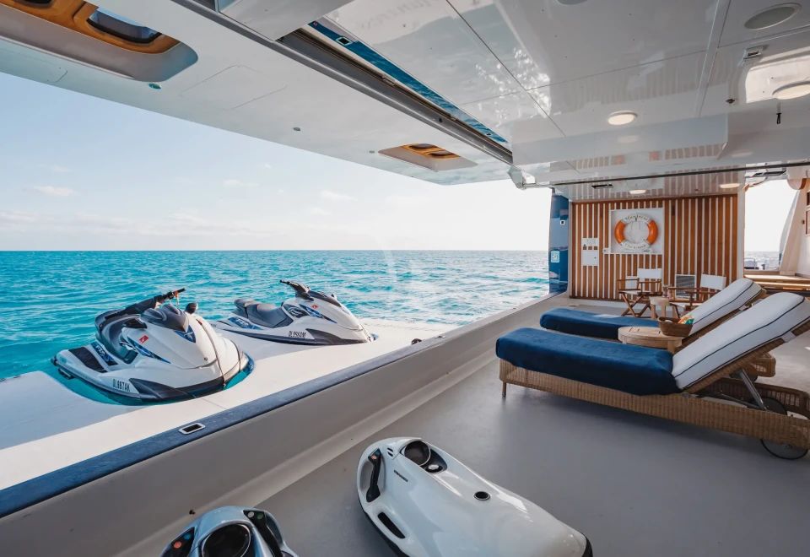
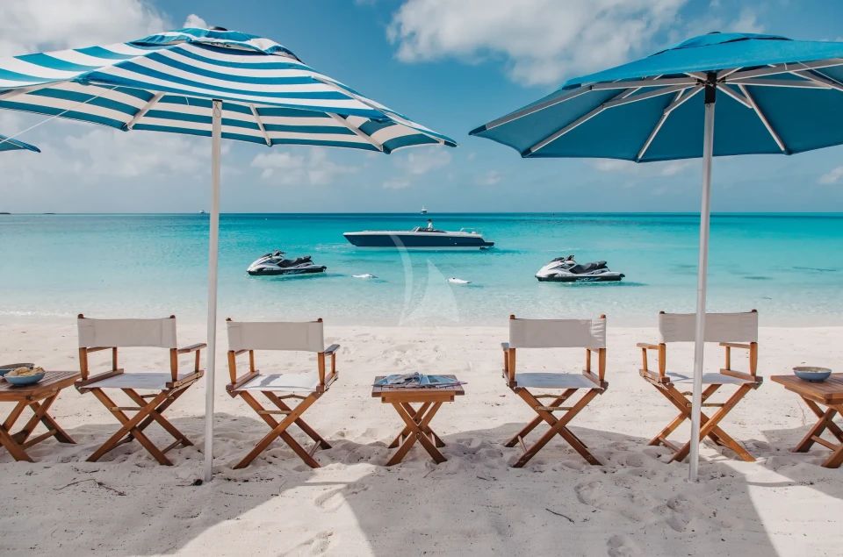
- Large selection of water toys
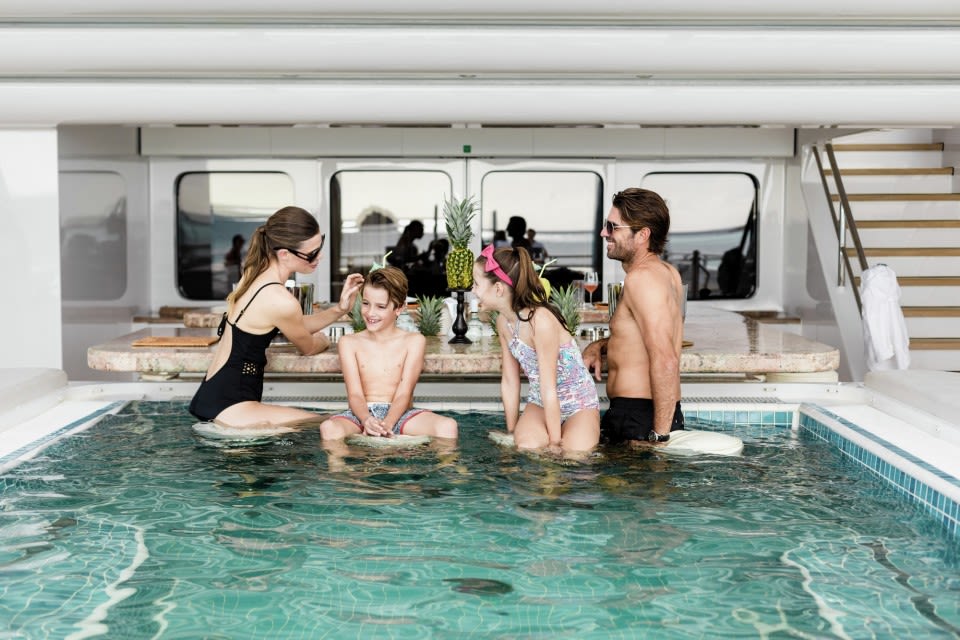
- 5m swimming pool with contra flow swimming system
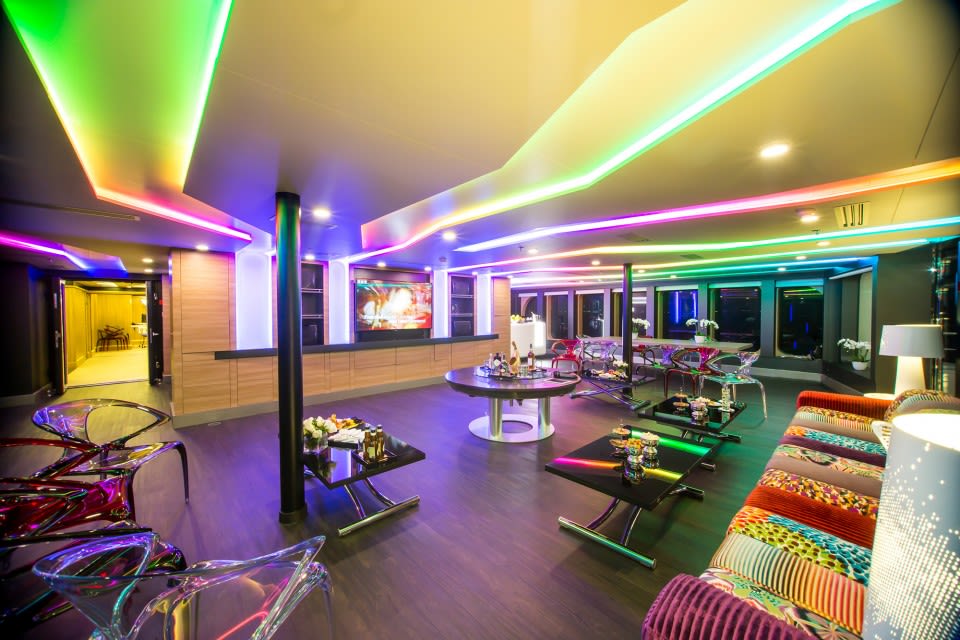
- Professional DJ station and extensive lounge area on the sun deck
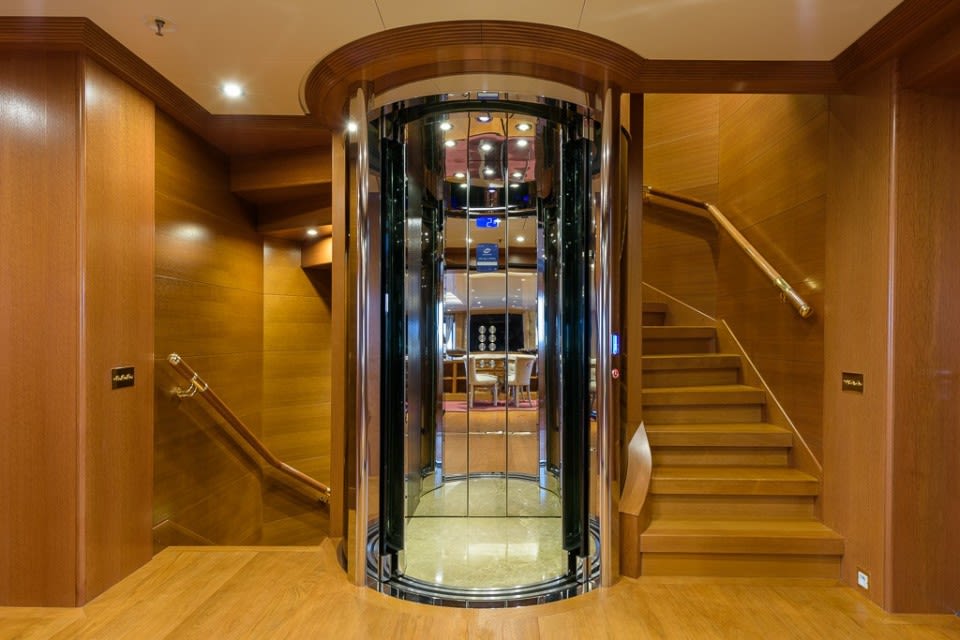
- Elevator from lower spa deck to bridge deck
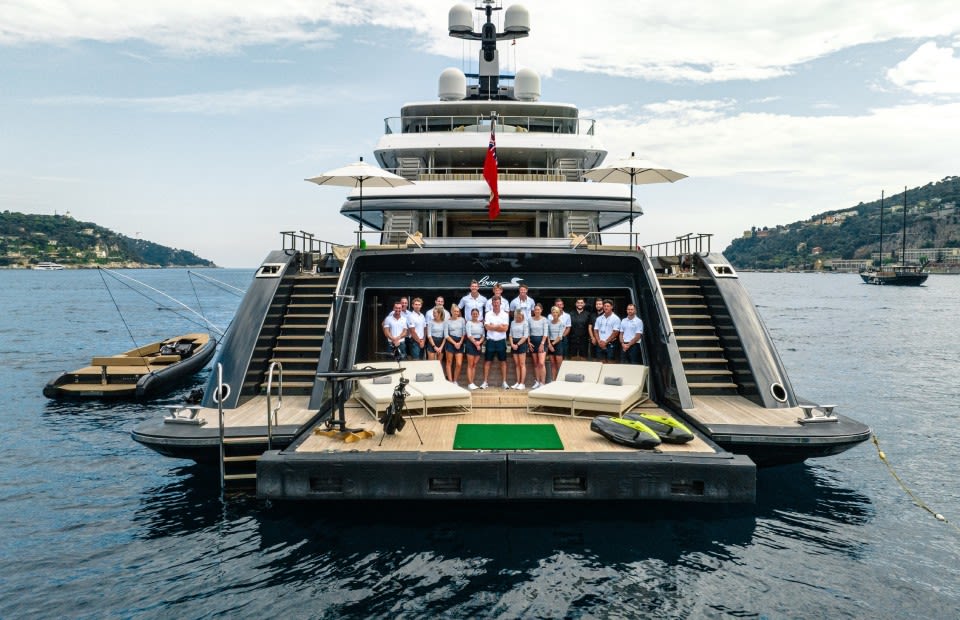
- Beach club with fold-down door opening to water level
- LOWER DECK
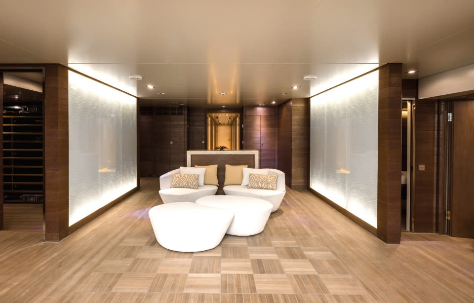
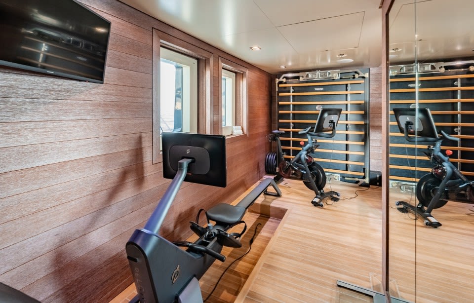
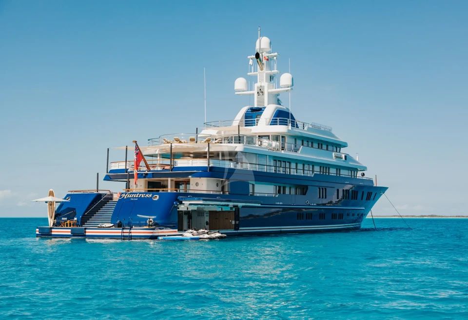
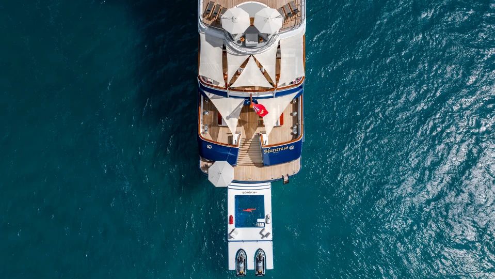
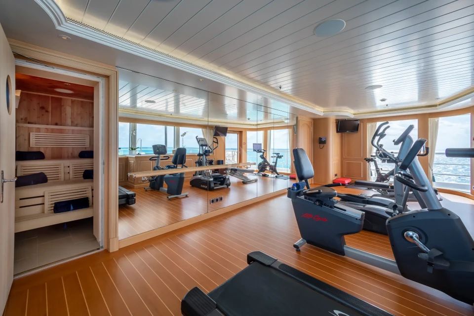
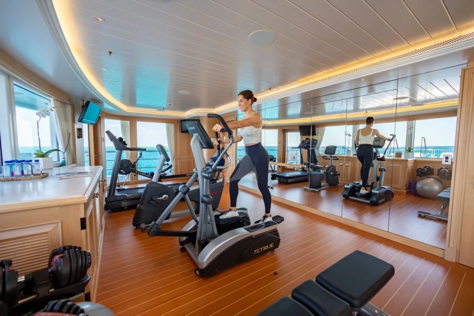
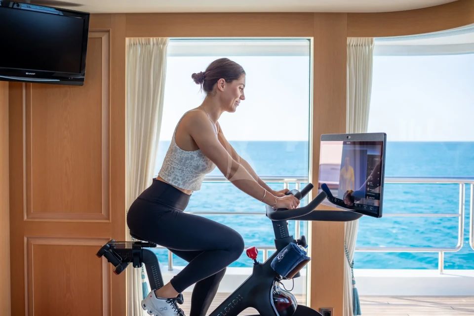
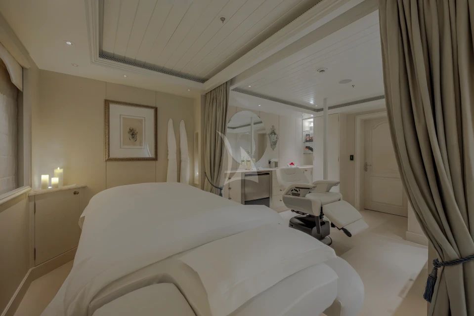
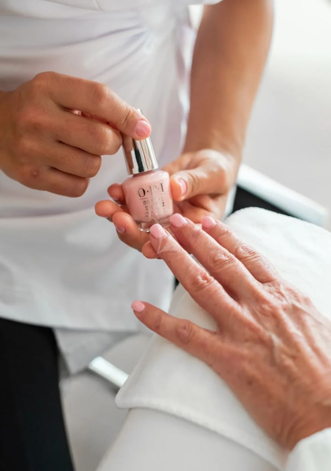
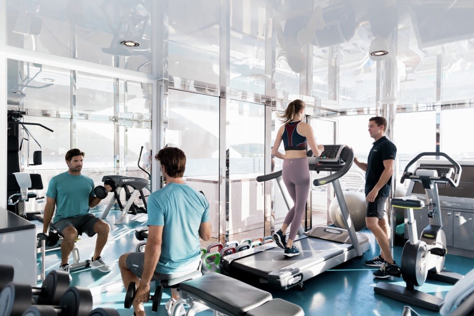
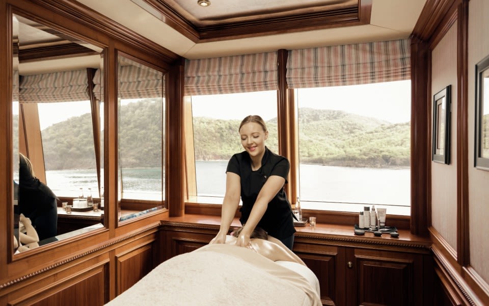
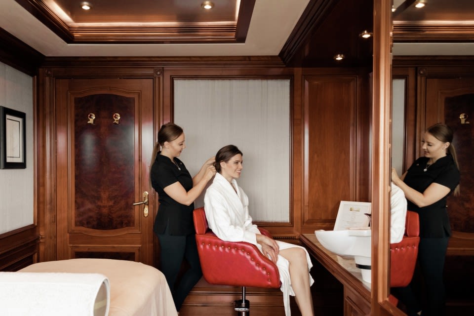
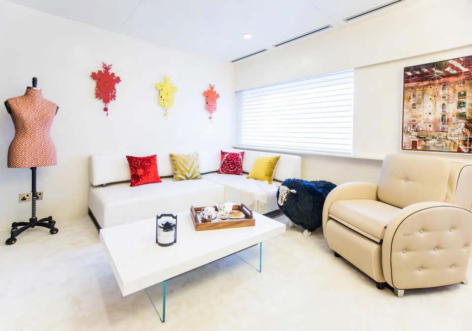
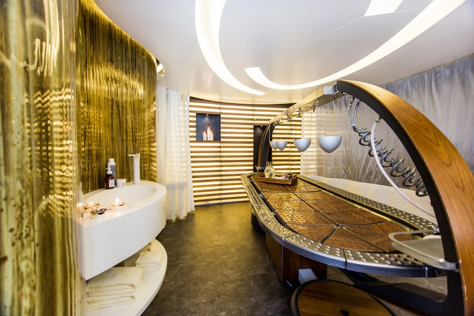
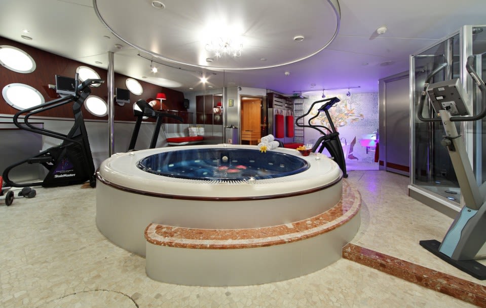
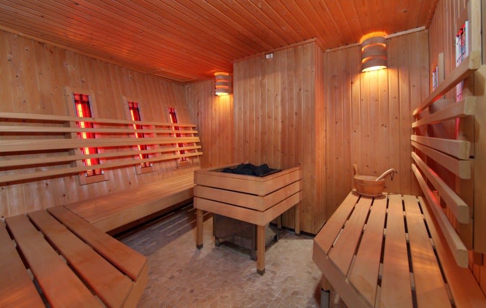
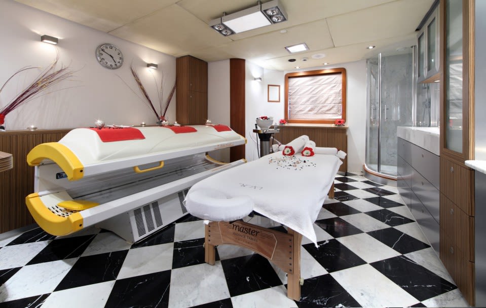
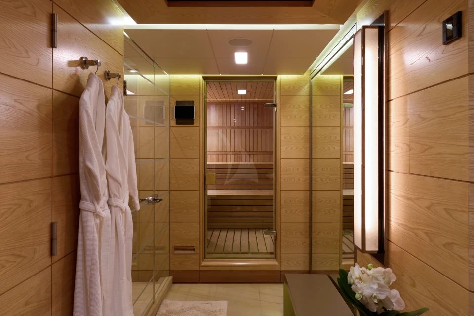
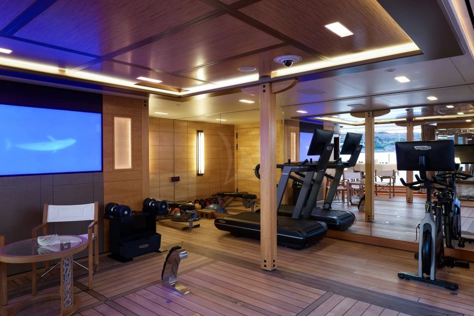
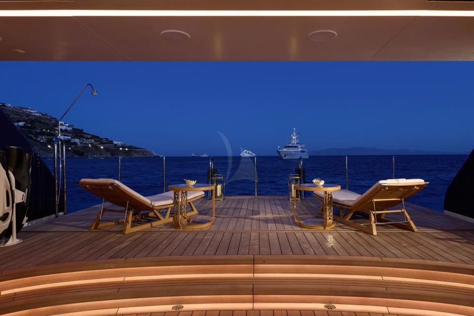
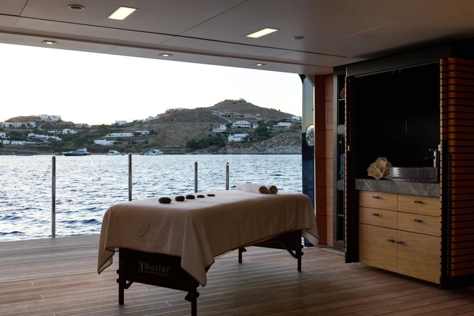
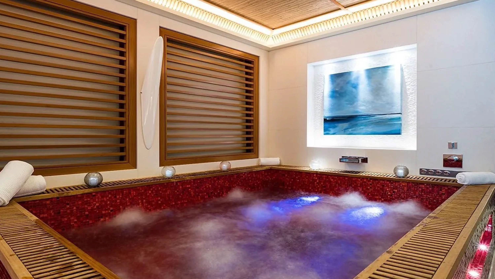
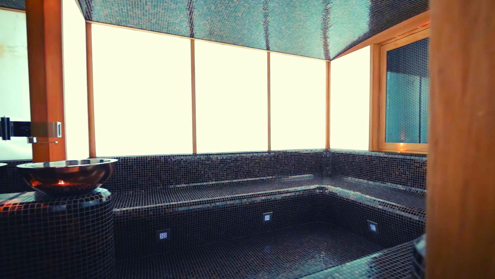
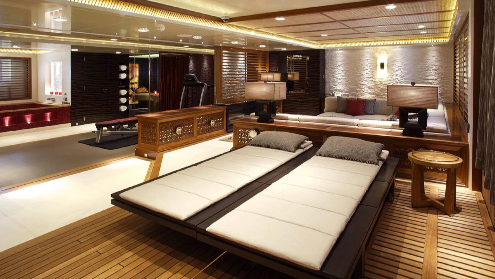
- This deck features a comprehensive spa area with a massive steam room, a chromotherapy jacuzzi fitted with small red mosaics, a massage room and is also equipped with a gym. On the other side, a relaxing area with sofas and a beauty treatment chair opens up on the water with a fold down balcony for easy access to the sea and tender pick-ups and drop-offs. These two areas can be separated thanks to a sliding door.
- BRIDGE DECK
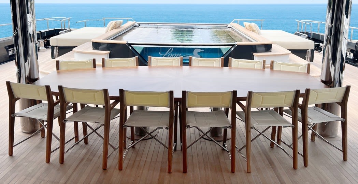
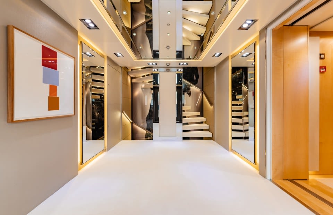
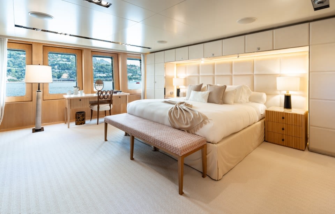
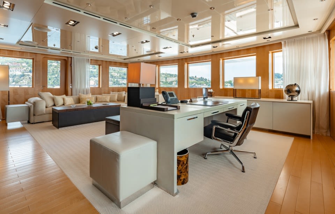
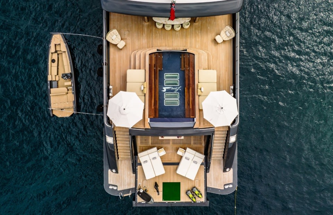
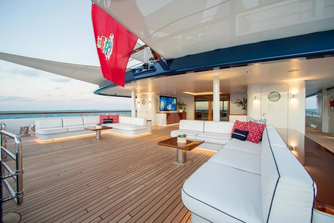
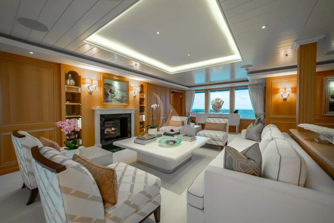
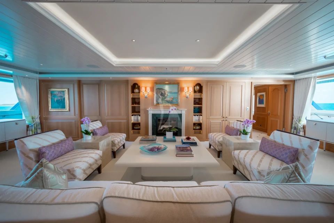
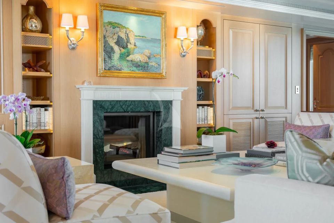
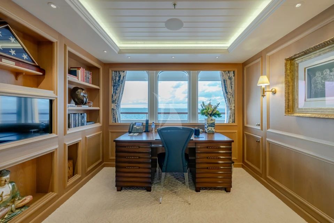
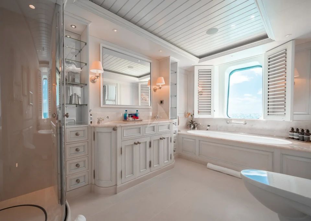
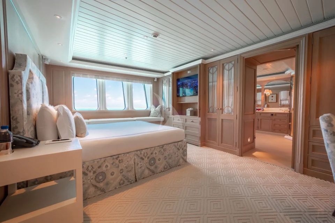
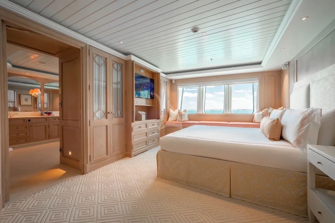
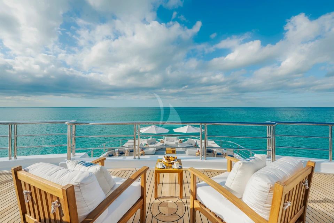
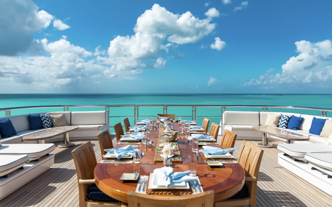
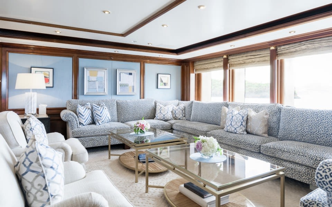
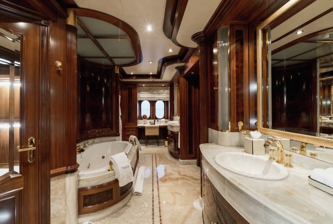
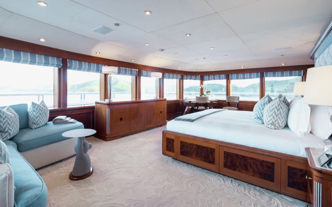
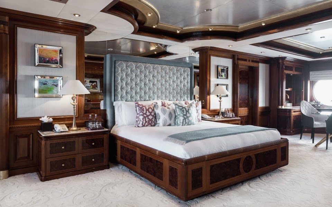
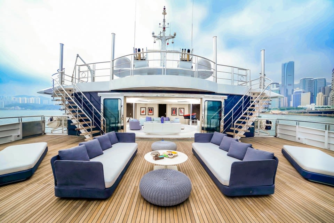
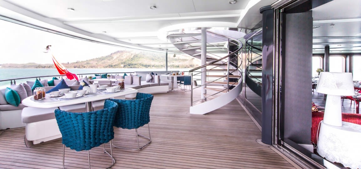
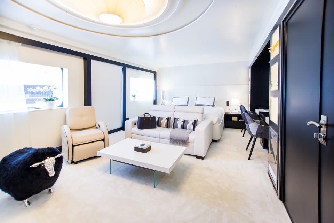
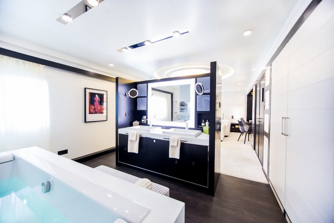
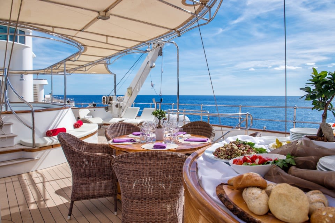
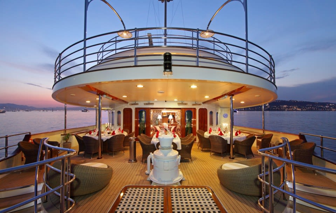
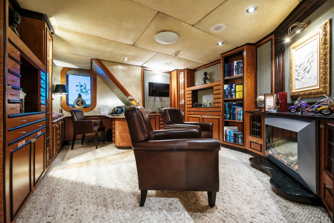
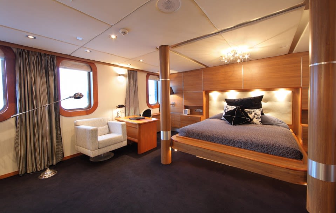
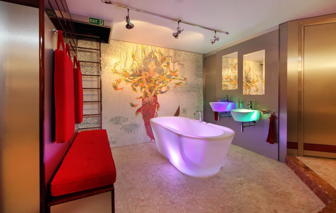
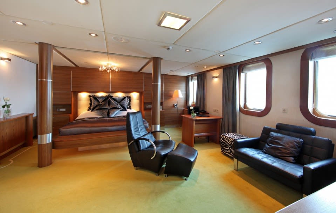
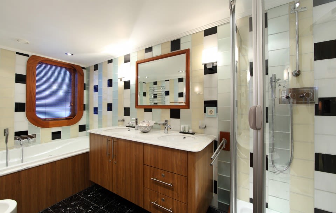
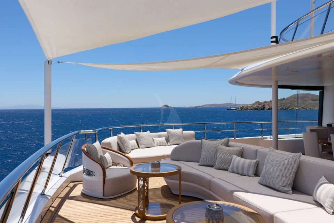
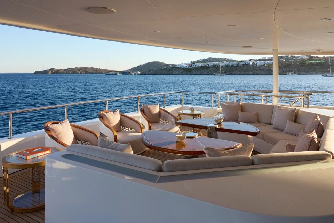
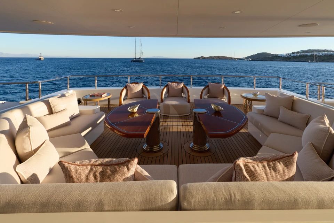
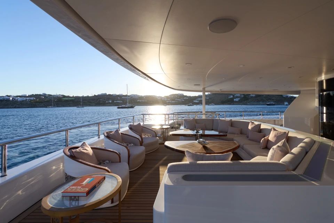
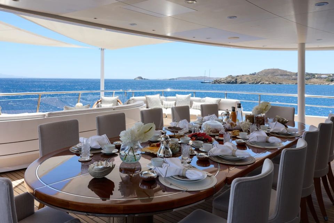
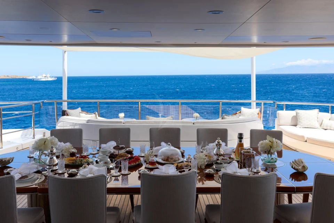
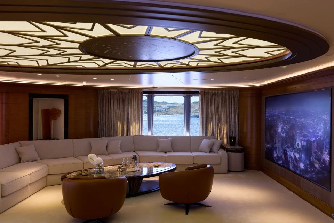
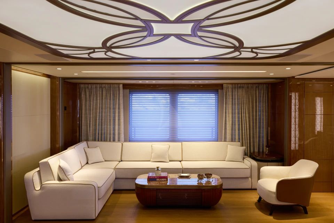
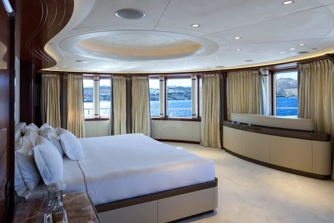
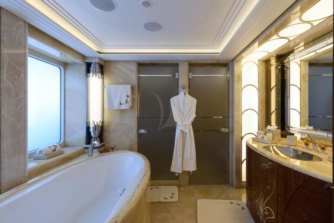
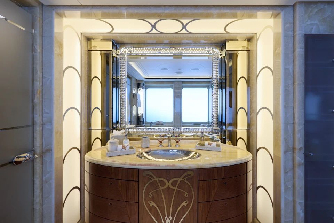
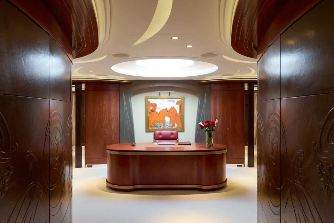
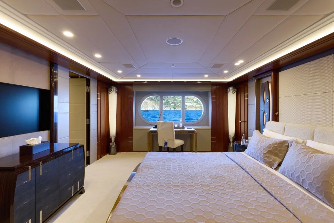
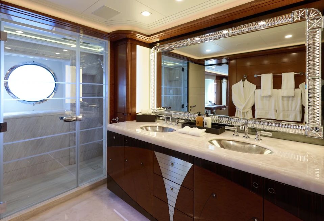
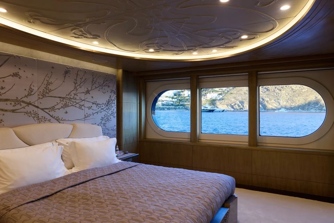
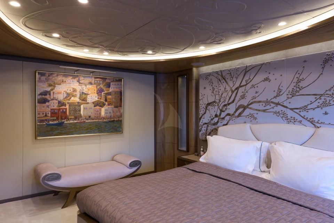
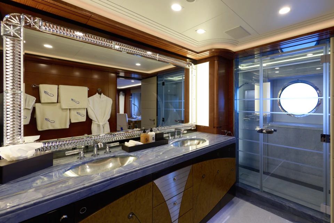
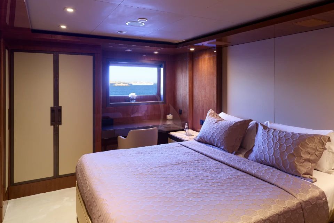
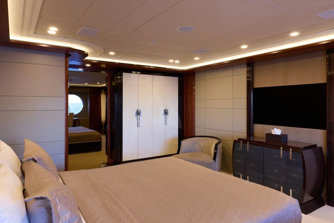
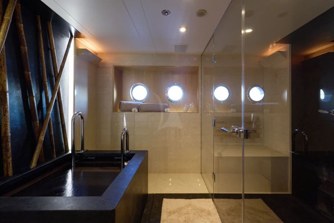
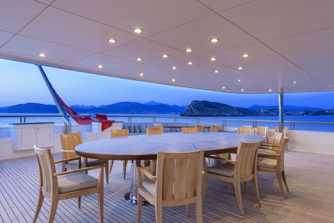
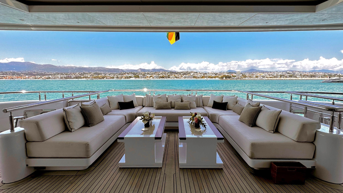
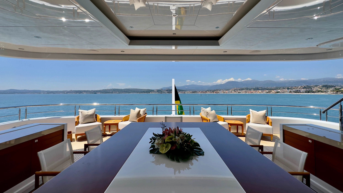
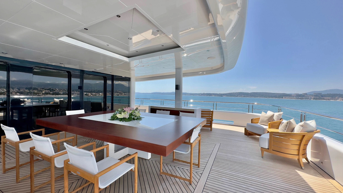
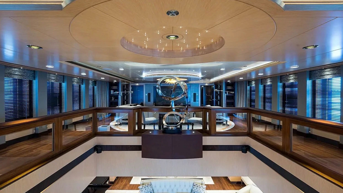
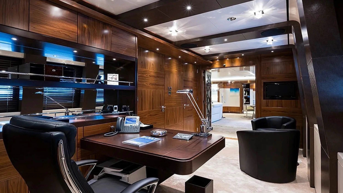
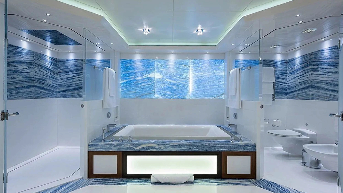
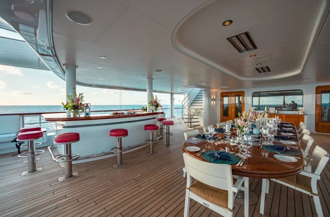
- Located forward the bridge deck with access from the main deck through the stairs or the elevator, the full beam master suite features an office with a small bathroom in the corridor and opens up on the bedroom with fold down balconies each side and an oversized king bed. Nearby, you can sit and relax in the lounge while watching TV. His walk-in closet* is located next to the the massive bathroom consisting of an infinite bath tub, a shower and heated floor as well as integrating her walk-in closet. Aft of the bridge deck, the upper floor of the double height atrium is used for morning coffee and has a giant TV screen hidden behind a sculpted painting representing London city. Aft bridge deck exterior has an extendable table sitting up to 14 guests and is shaded all around by blinds for privacy and wind breaking.
- MAIN DECK
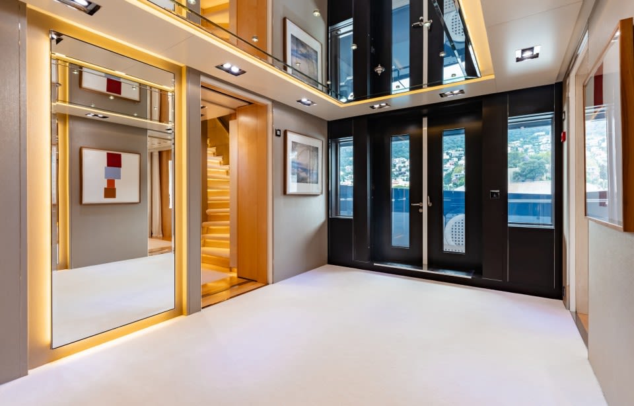
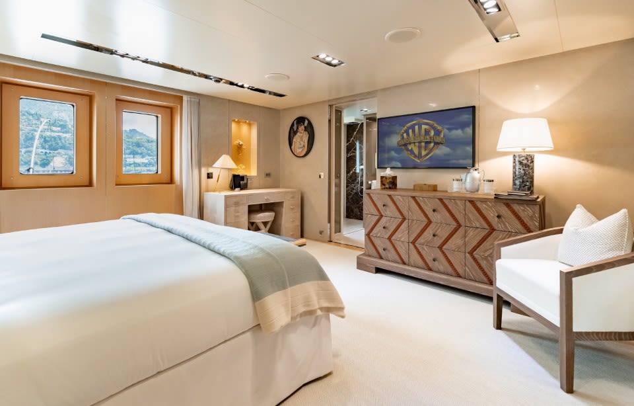
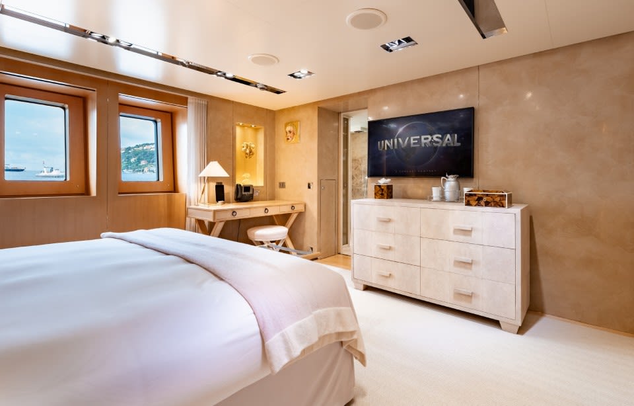
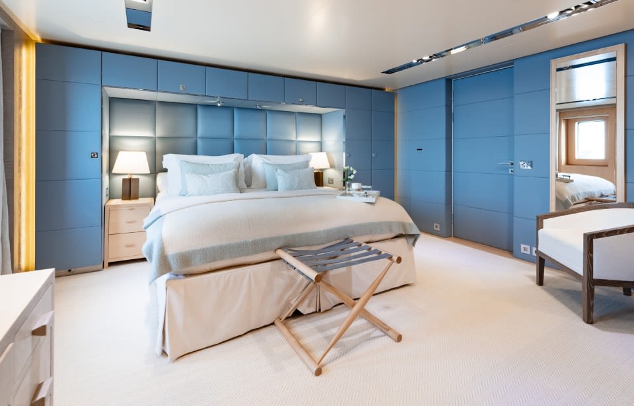
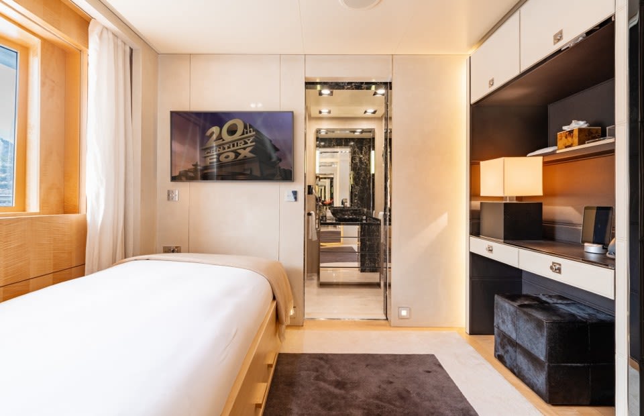
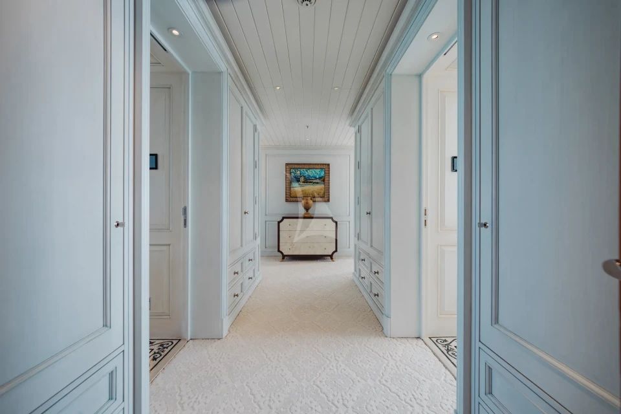
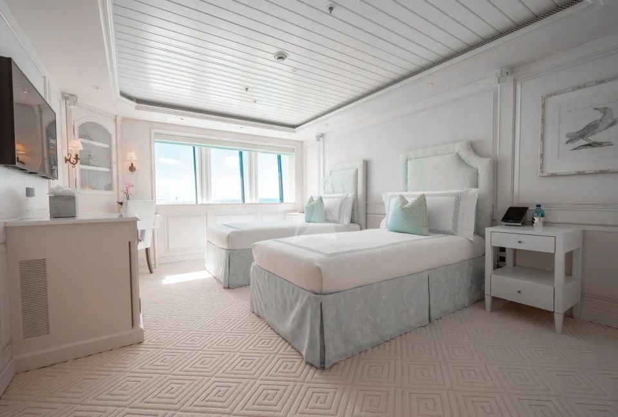
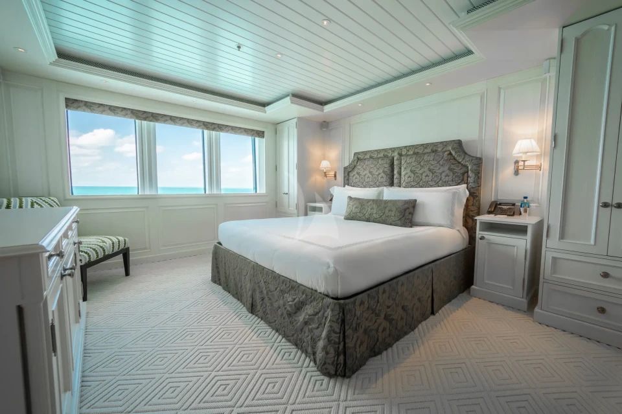
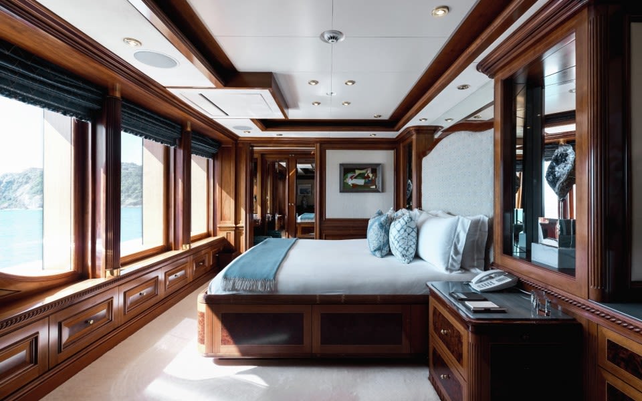
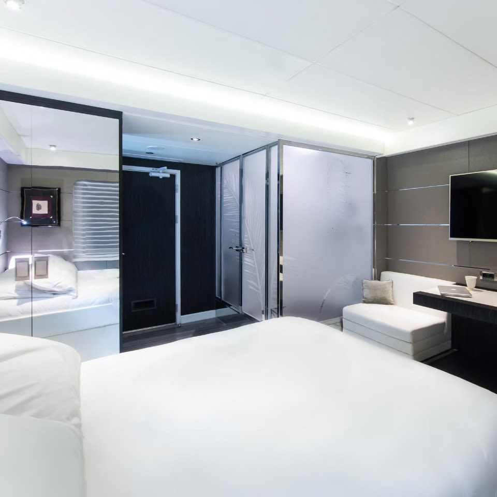
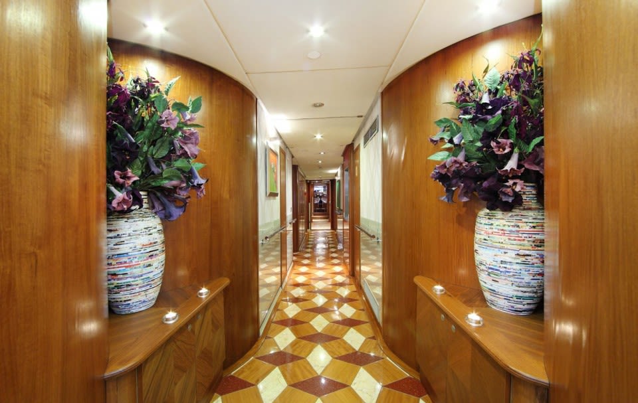
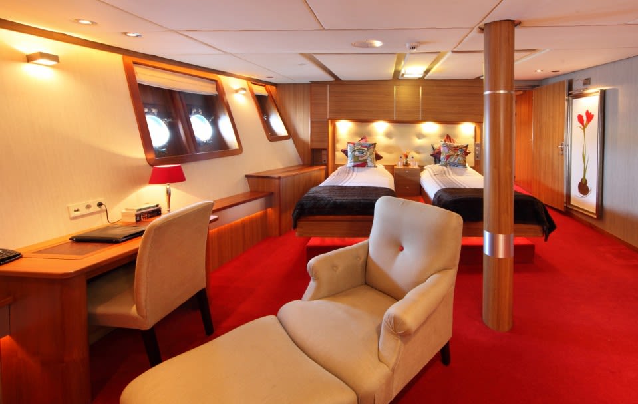
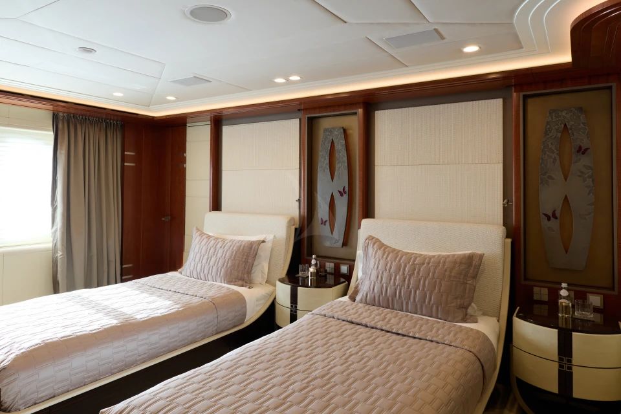
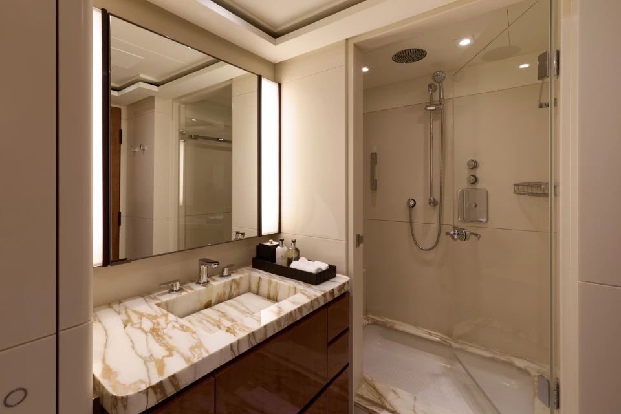
- All the guests cabins are located forward on the main deck. Ahead of the foyer that gives access to all decks (excluding sun deck), a large corridor leads to the guest accommodation area. Firstly, on the right is a huge twin cabin with en suite bathroom connected to the staff cabin (single pullman) with en suite bathroom and walk-in wardrobe. Going forward, two double cabins with en suite bathroom and walk-in wardrobe are located symmetrically port-side and starboard but each one features different patterns and styles. At the end of the corridor a door leads to two VIP suites (convertible into one big VIP suite) with en suite bathrooms, one having a bathtub (port side) and the other one a shower (starboard).
- SUN DECK
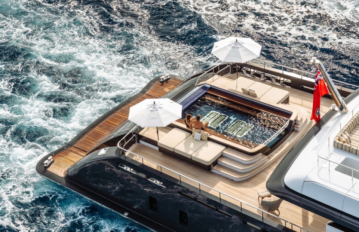
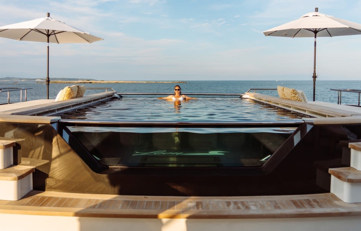
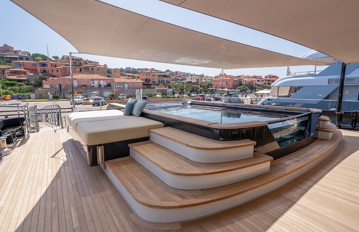
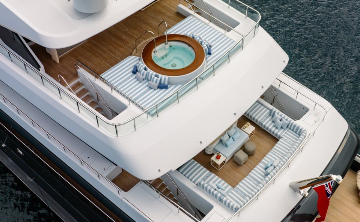
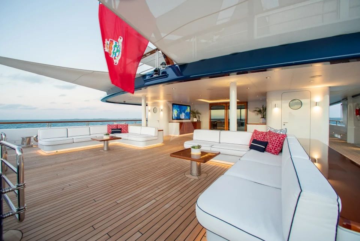
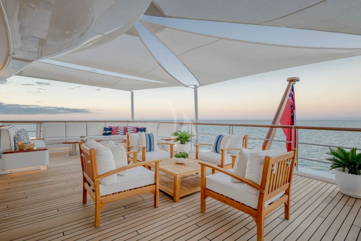
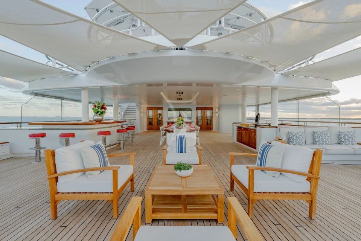
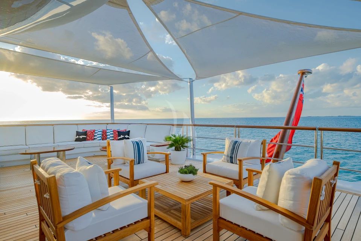
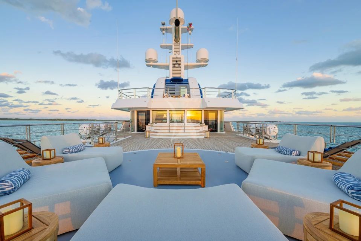
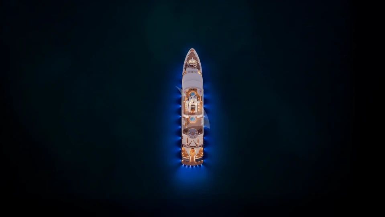
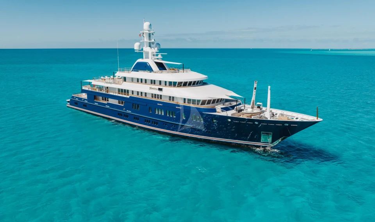
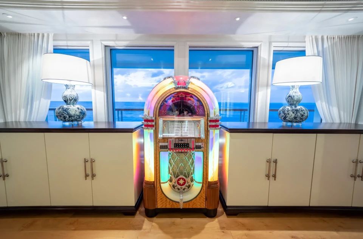
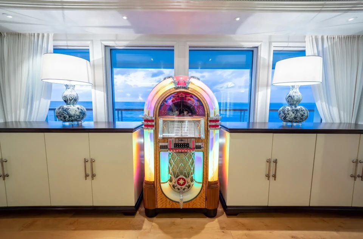
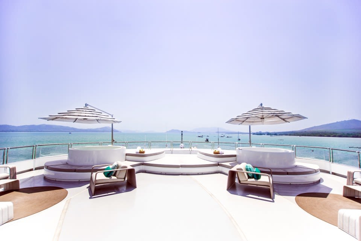
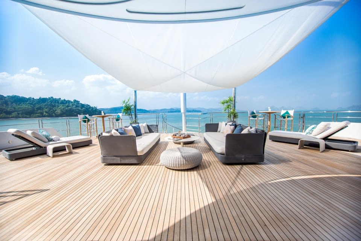
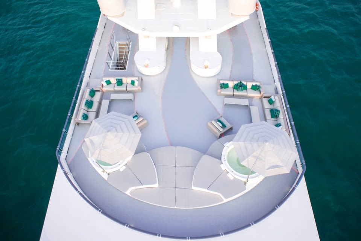
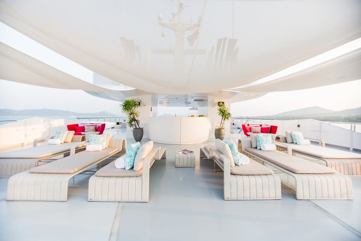
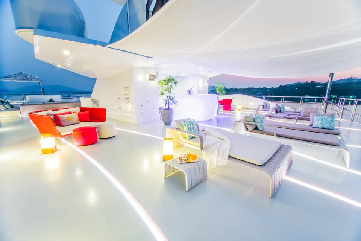
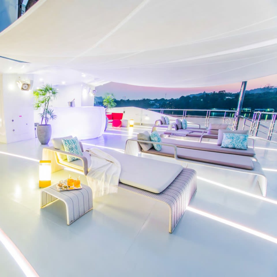
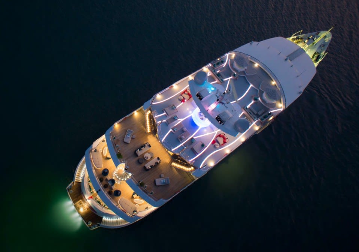
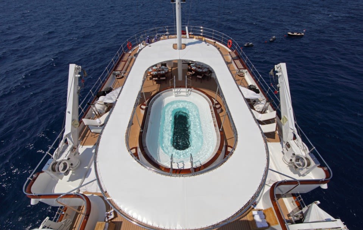
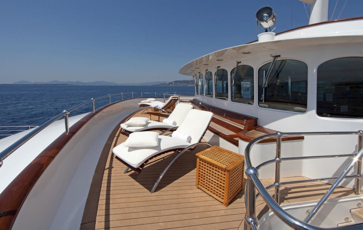
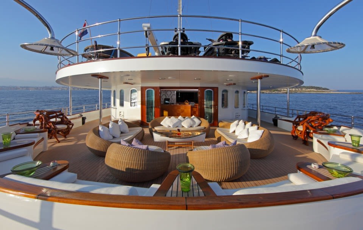
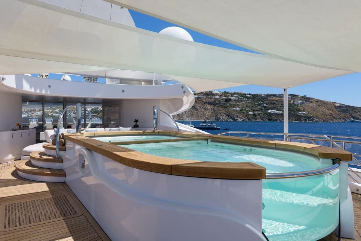
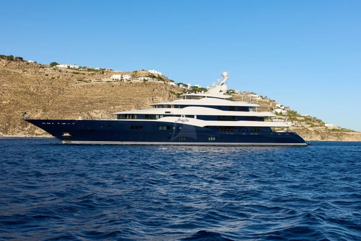
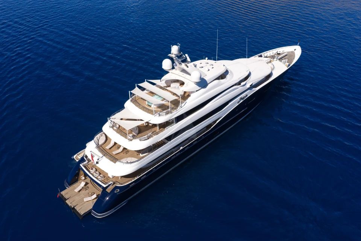
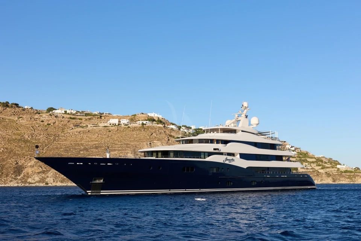
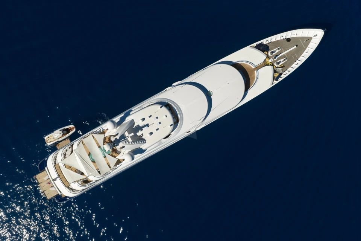
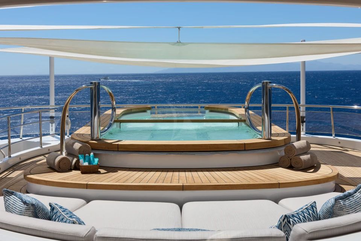
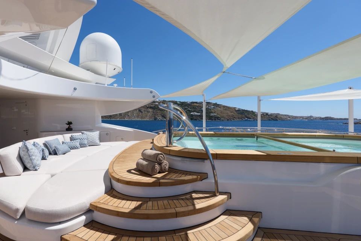
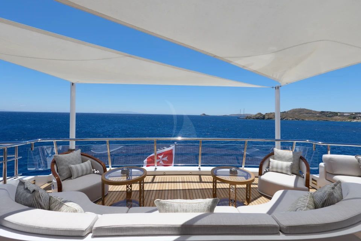
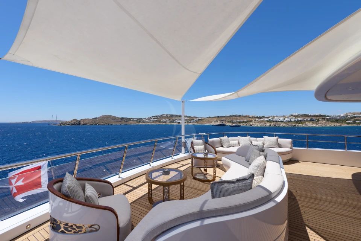
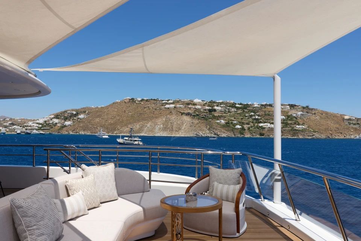
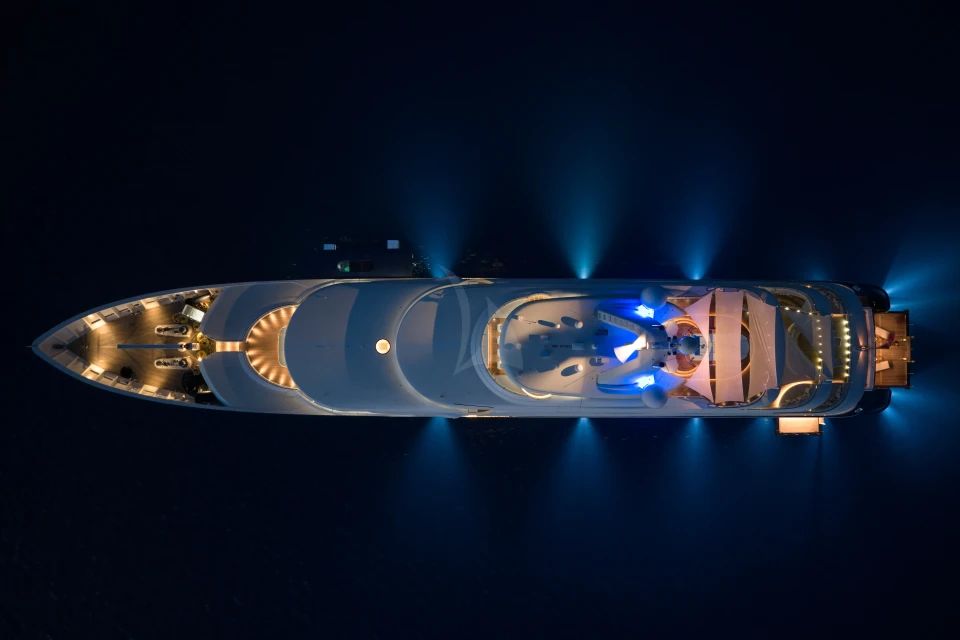
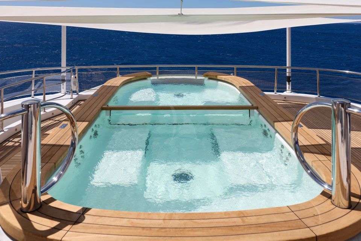
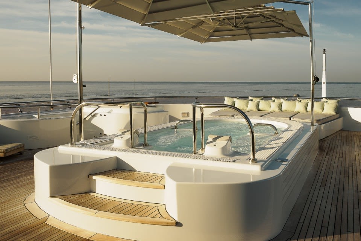
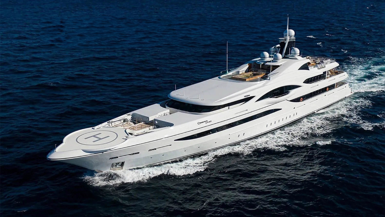
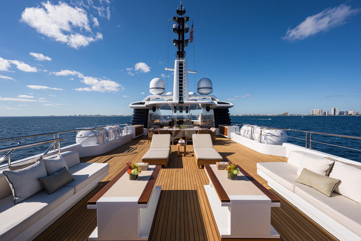
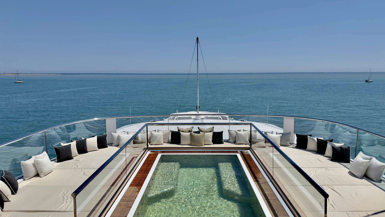
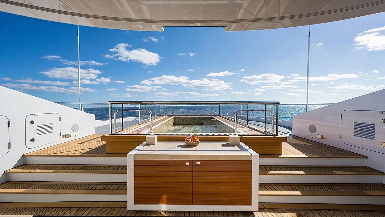
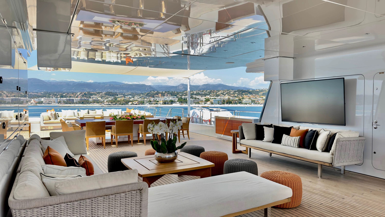
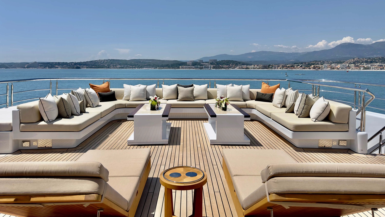
- QUANTUM OF SOLACE sun deck is nothing like others. It is massive and fits a table seating up to 14 guests that can be shaded thanks to removable awnings, a lounging area, a fully equipped disco set up (turntable, sound system, light system, smoke machine), and forward is a 5m long infinite jacuzzi pool. Offering a 360° view around the yacht, this space is the best to relax while cruising.
Quantum of Solace
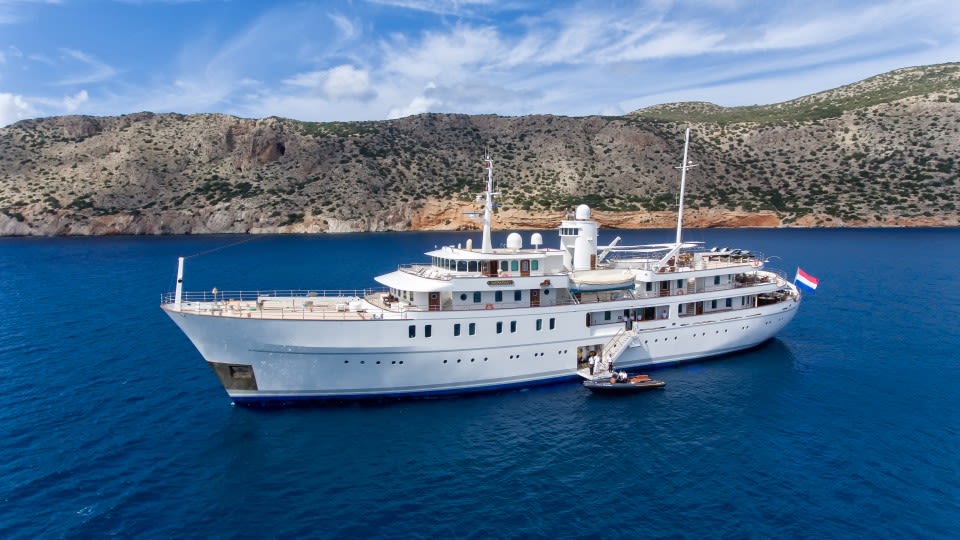
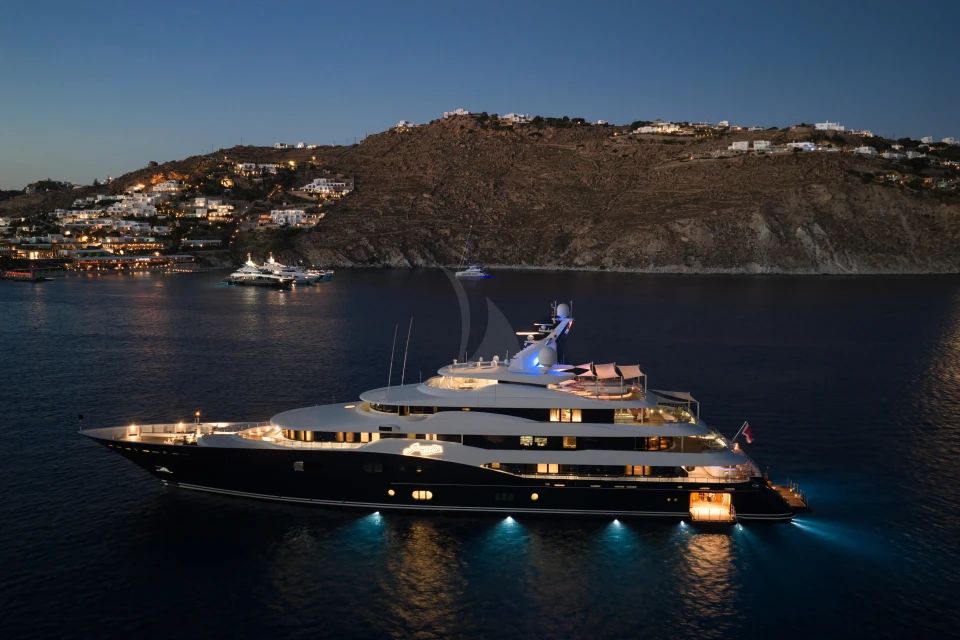
Proteksan I 72m I 2021 I 12 guests I 7 cabins
Starting from 560,000 EUR/week +VAT +APA
Specs
length72m
builderProteksan
year/refit2021
guests sleeping12
guests cruising12
cabins7
crew17
max speed17.00 kn
cruising speed15.00 kn
current locationLivorno
highlights
Air conditioning, Approved RYA water sports centre, Deck Jacuzzi, Elevator/lift, Gym/exercise equipment, Stabilisers at anchor, Stabilisers underway, Wheelchair accessibility, WiFi connection on board.
Full beam owners’ suite with a magnificent bathroom, two opulent dressing rooms and a balcony either side
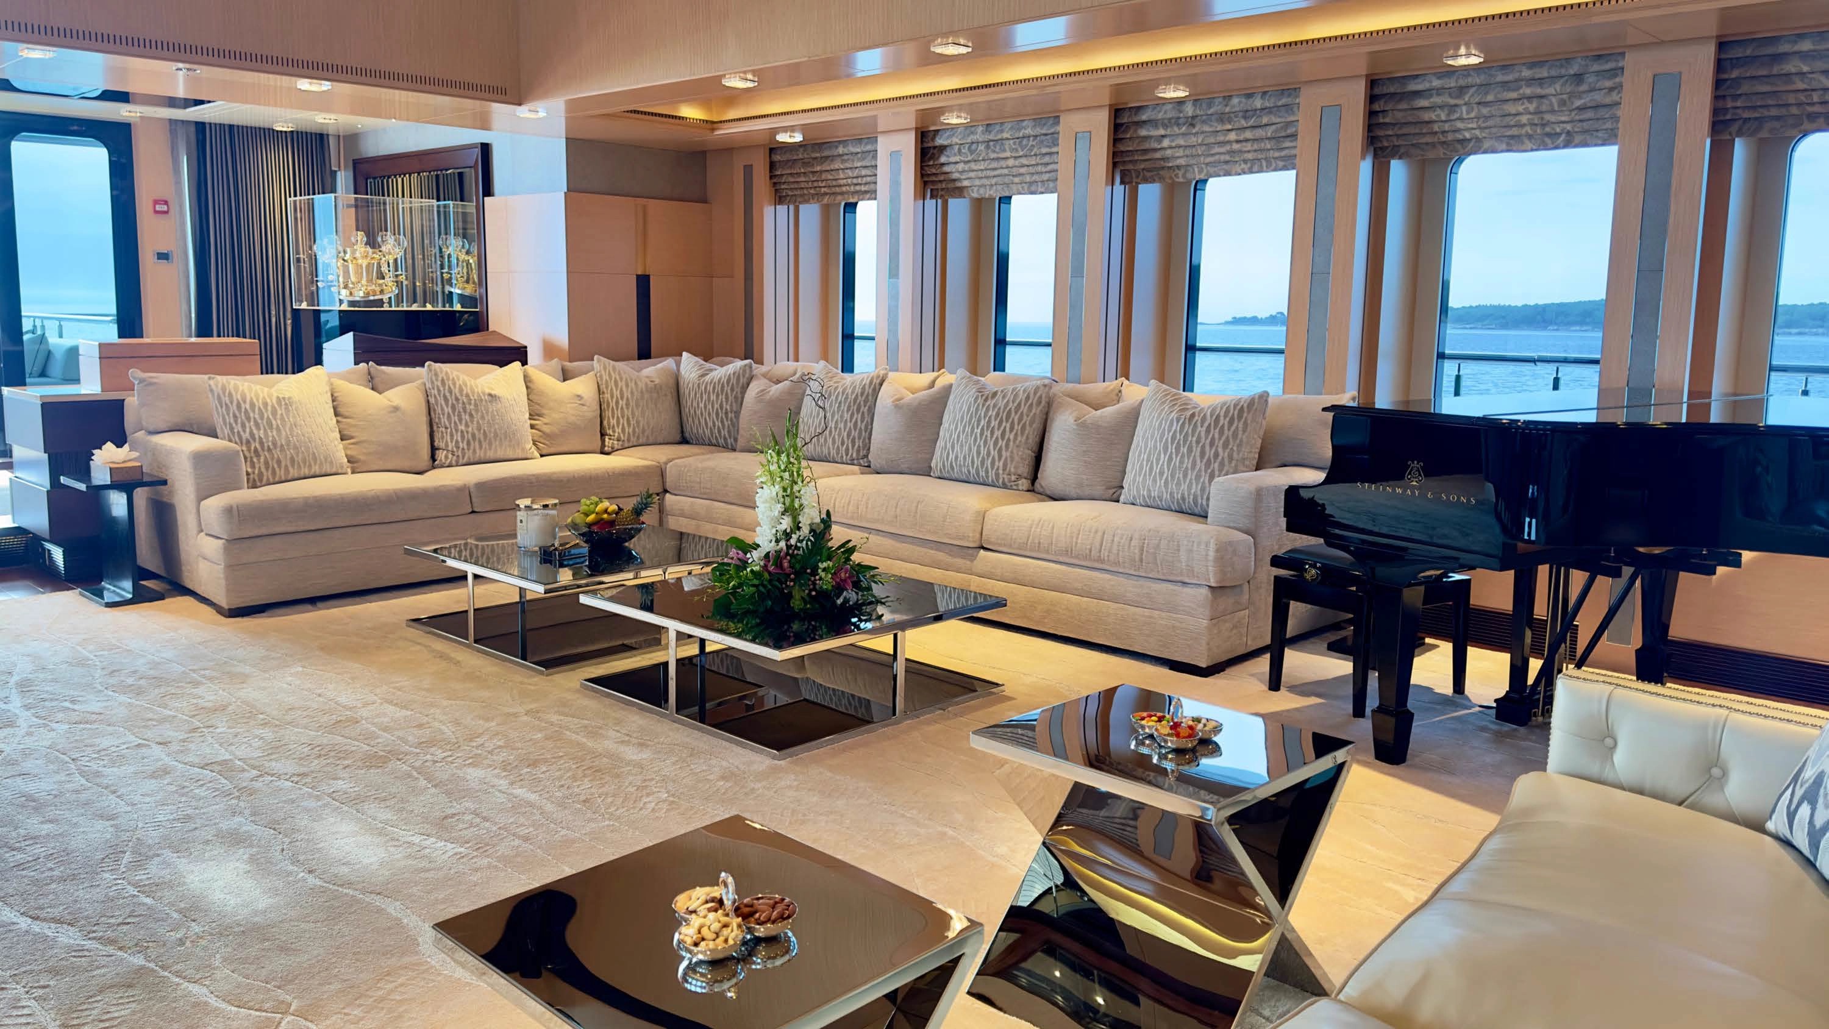
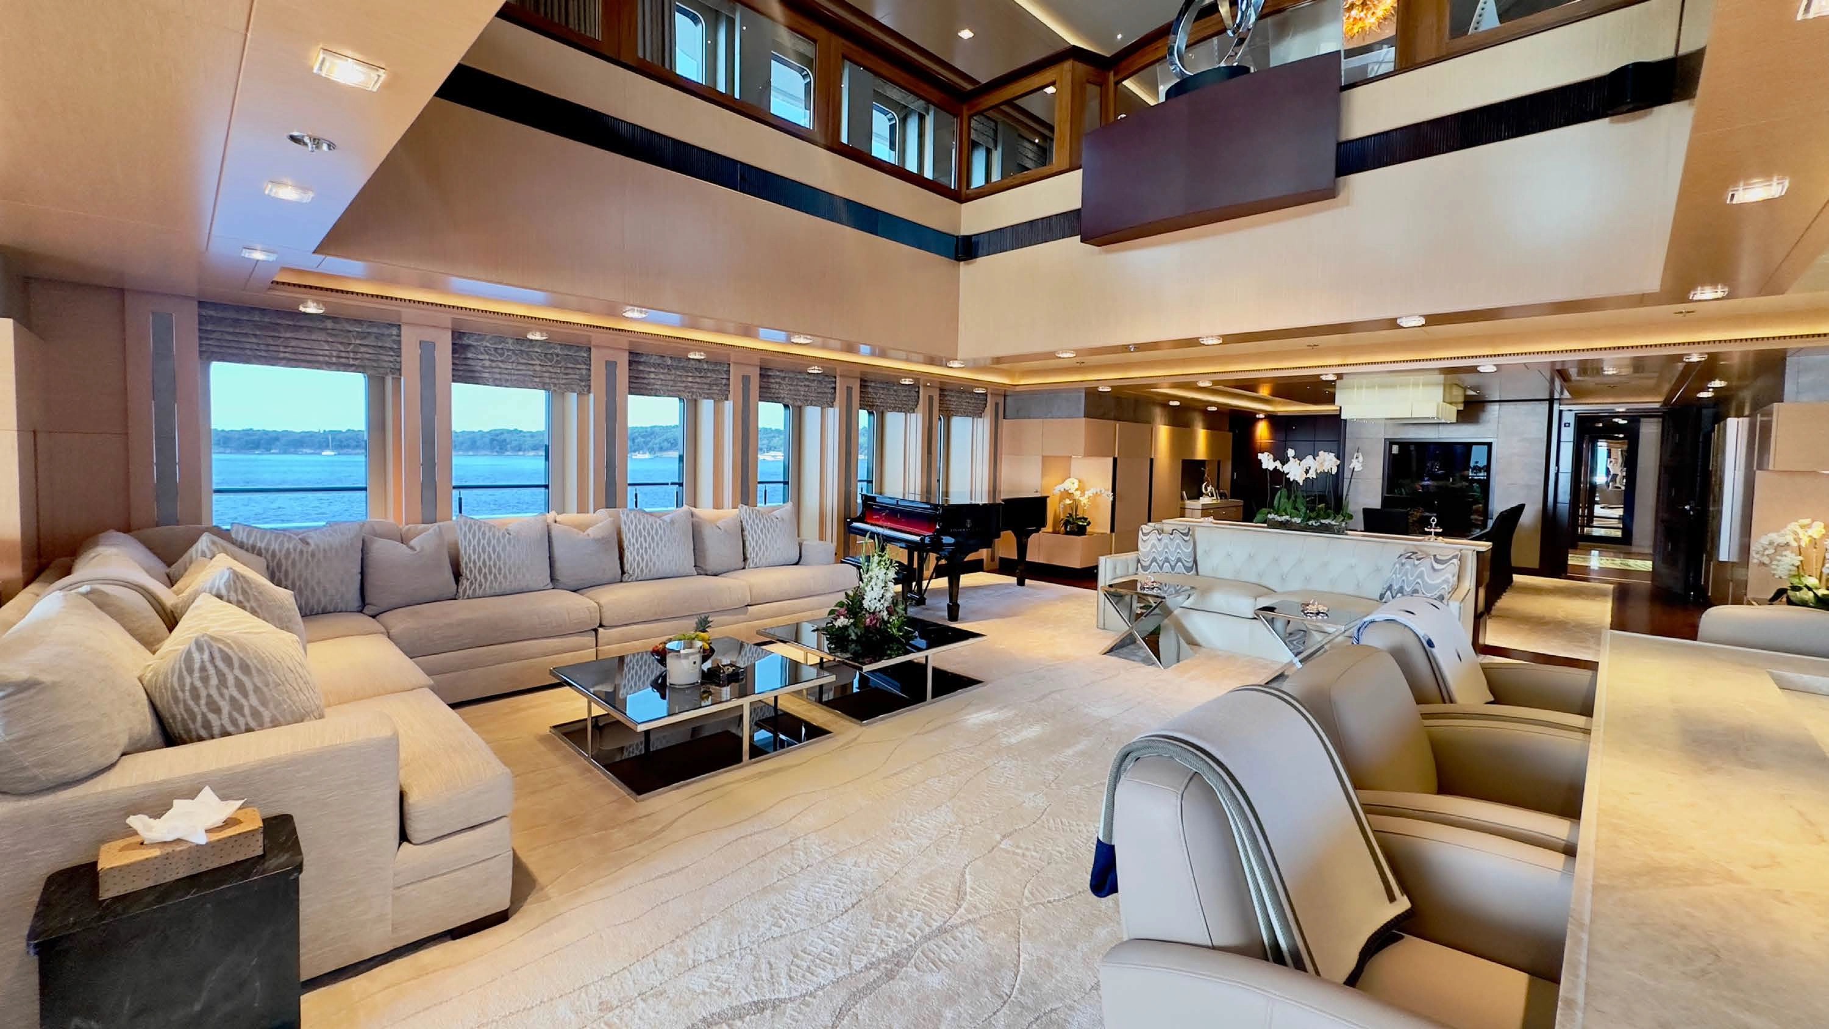
Majestic double-height atrium in the main salon
Spa and beach club area with a fold down door allowing easy access to the water
Large selection of water toys
5m swimming pool with contra flow swimming system
Professional DJ station and extensive lounge area on the sun deck
Elevator from lower spa deck to bridge deck
Beach club with fold-down door opening to water level
LOWER DECK
This deck features a comprehensive spa area with a massive steam room, a chromotherapy jacuzzi fitted with small red mosaics, a massage room and is also equipped with a gym. On the other side, a relaxing area with sofas and a beauty treatment chair opens up on the water with a fold down balcony for easy access to the sea and tender pick-ups and drop-offs. These two areas can be separated thanks to a sliding door.
BRIDGE DECK
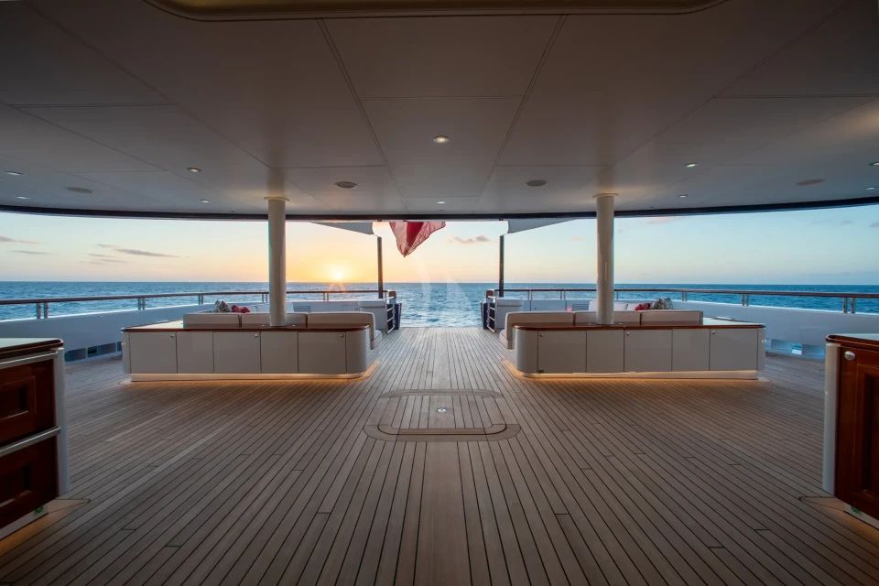
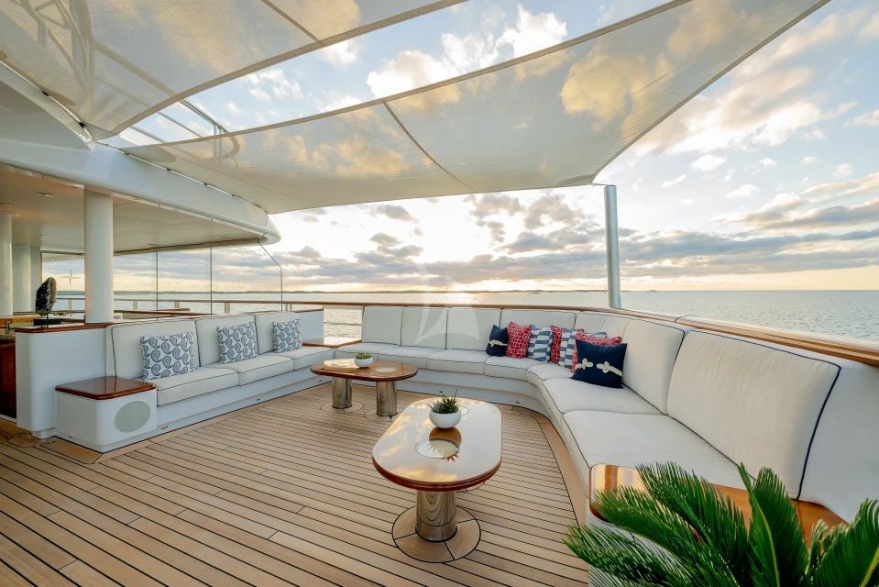
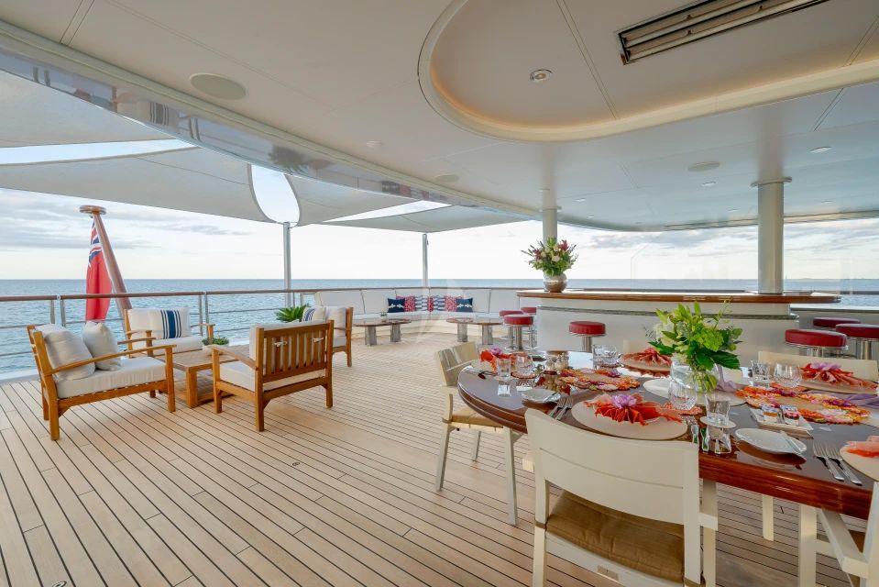
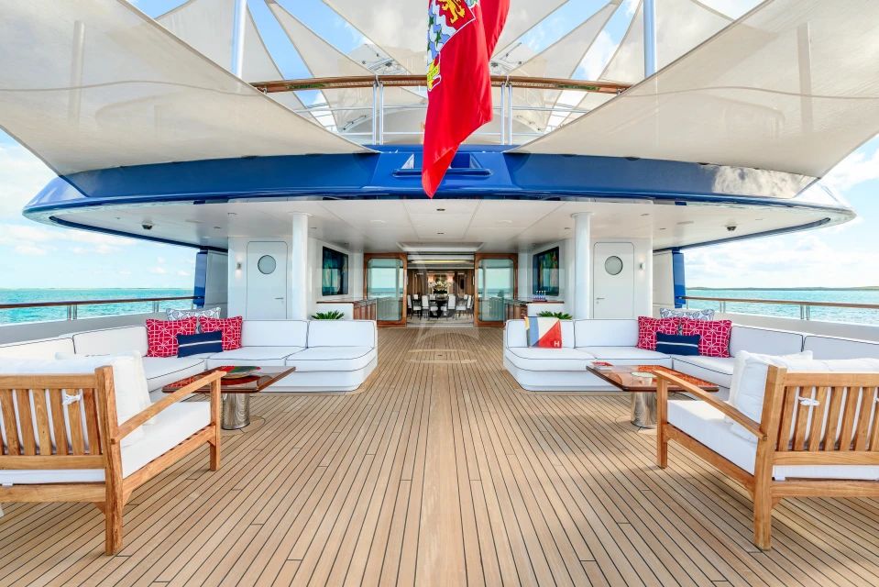
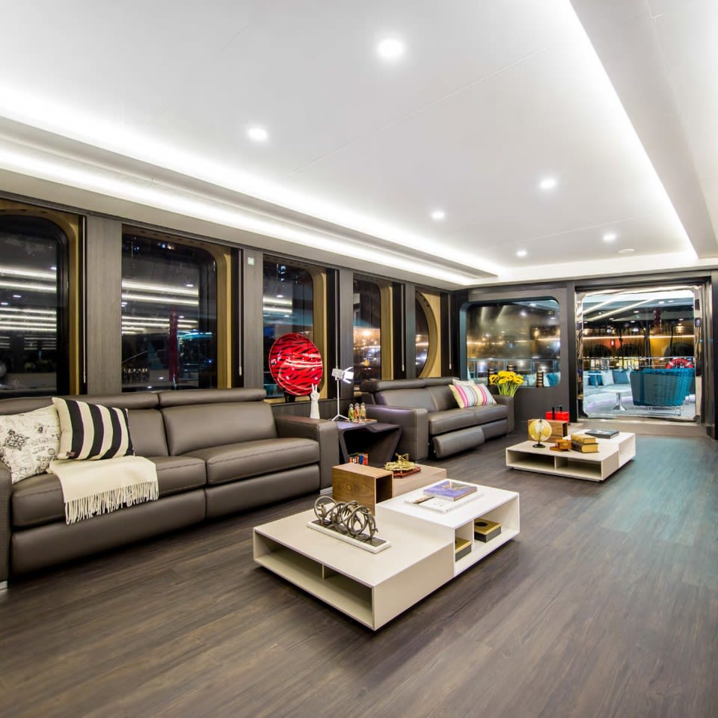
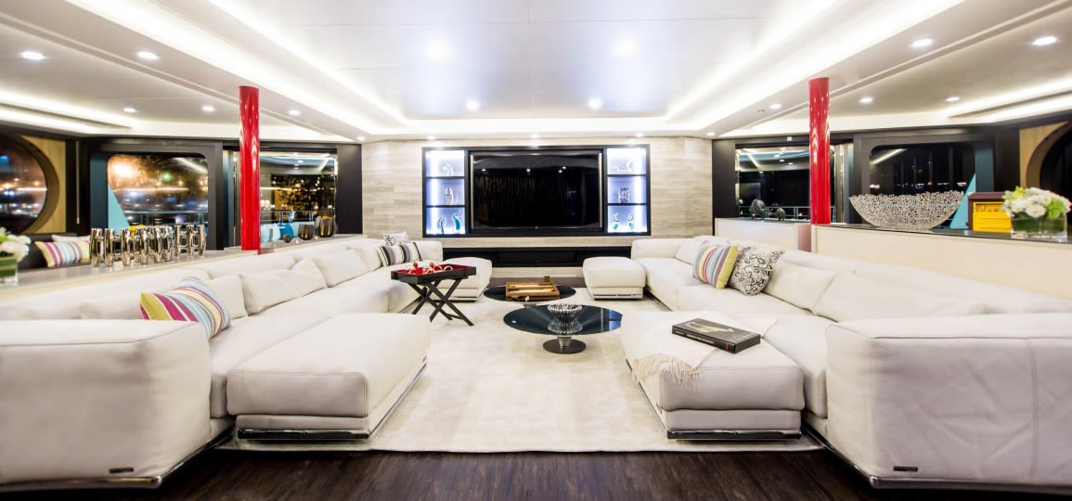
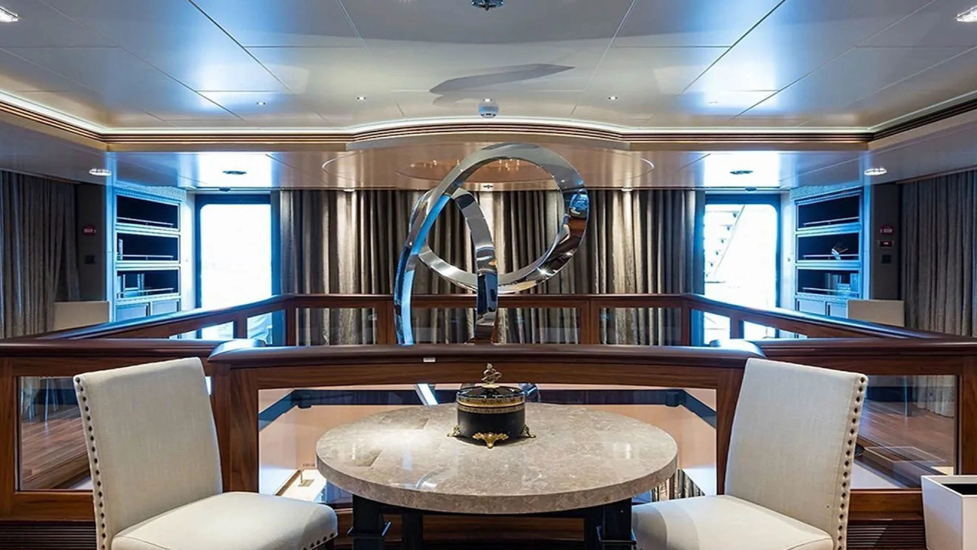
Located forward the bridge deck with access from the main deck through the stairs or the elevator, the full beam master suite features an office with a small bathroom in the corridor and opens up on the bedroom with fold down balconies each side and an oversized king bed. Nearby, you can sit and relax in the lounge while watching TV. His walk-in closet* is located next to the the massive bathroom consisting of an infinite bath tub, a shower and heated floor as well as integrating her walk-in closet. Aft of the bridge deck, the upper floor of the double height atrium is used for morning coffee and has a giant TV screen hidden behind a sculpted painting representing London city. Aft bridge deck exterior has an extendable table sitting up to 14 guests and is shaded all around by blinds for privacy and wind breaking.
MAIN DECK
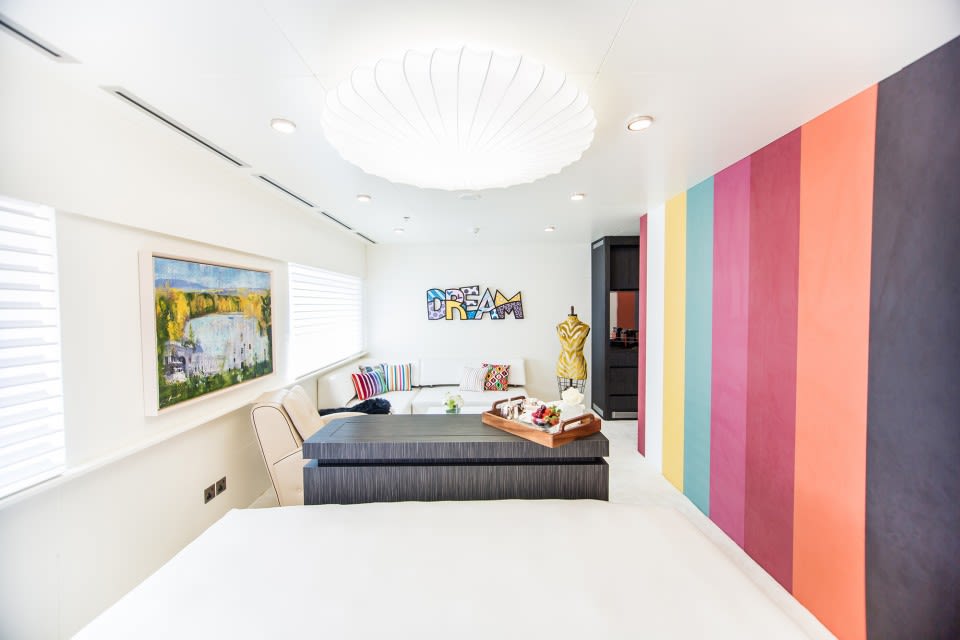
All the guests cabins are located forward on the main deck. Ahead of the foyer that gives access to all decks (excluding sun deck), a large corridor leads to the guest accommodation area. Firstly, on the right is a huge twin cabin with en suite bathroom connected to the staff cabin (single pullman) with en suite bathroom and walk-in wardrobe. Going forward, two double cabins with en suite bathroom and walk-in wardrobe are located symmetrically port-side and starboard but each one features different patterns and styles. At the end of the corridor a door leads to two VIP suites (convertible into one big VIP suite) with en suite bathrooms, one having a bathtub (port side) and the other one a shower (starboard).
SUN DECK
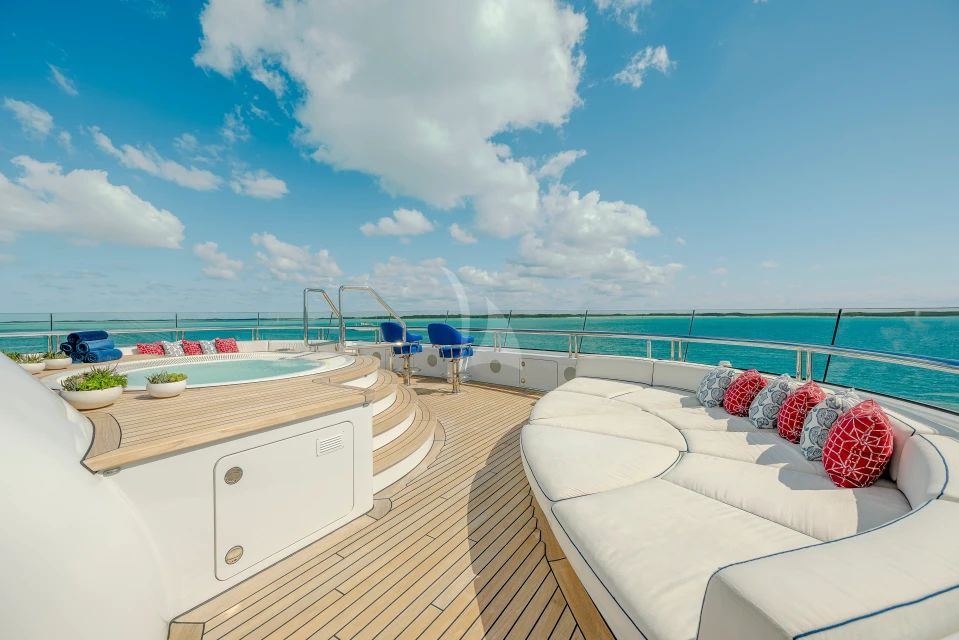
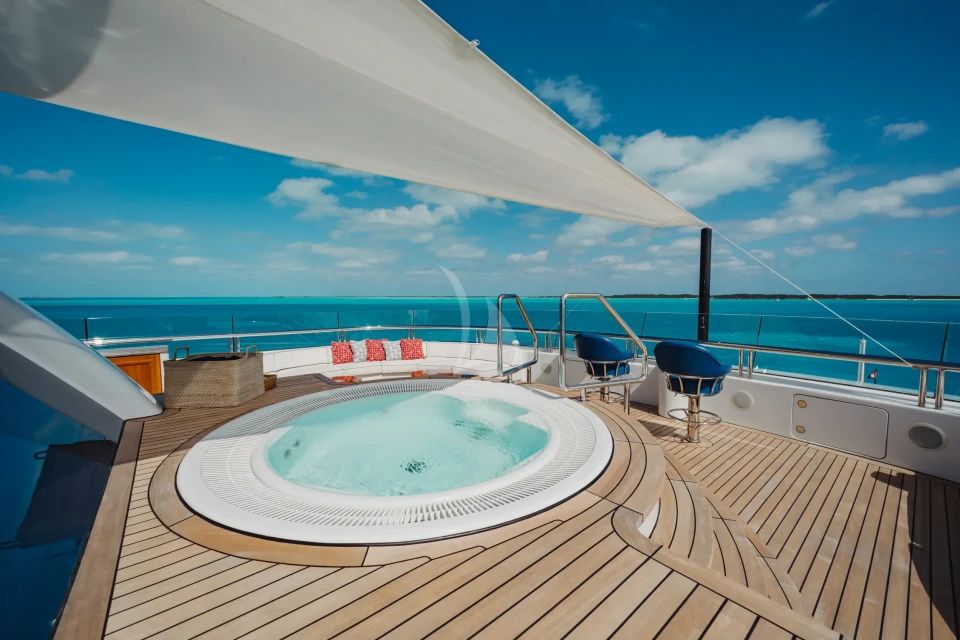
QUANTUM OF SOLACE sun deck is nothing like others. It is massive and fits a table seating up to 14 guests that can be shaded thanks to removable awnings, a lounging area, a fully equipped disco set up (turntable, sound system, light system, smoke machine), and forward is a 5m long infinite jacuzzi pool. Offering a 360° view around the yacht, this space is the best to relax while cruising.
Overview
Yacht details
Accommodation
Tender & toys
Equipment
Charter rate
Starting from 560,000 EUR/week +VAT +APA
560.000 EUR/week Low season rate
630.000 EUR/week High season rate
Overview
Specifications
72m
2021
Proteksan
12 guests
7 cabins
17 crew
17 knots
15 knots
Cabin configuration
1 Single, 5 Double, 1 Twin
Charter rate
From 560,000 EUR/week + VAT + APA
560.000 EUR/week Low season rate
630.000 EUR/week High season rate
Gallery
Yacht details
Accommodation
Equipment
Tender & Toys
What makes her special
Selected charter destinations
View all destinations
New York & Hamptons
Miami
Iceland
Norway
Saint Barth
Antarctica
British Virgin Islands
Abu Dhabi
Northland